Save
Ask
Tour
Hide
Share
$635,000
1 Day On Site

2952 Hackberry Street
Cincinnati, OH 45206

For Sale|Single Family Residence|Active
3
Beds
4
Total Baths
2
Full Baths
2
Partial Baths
1,764
SqFt
$360
/SqFt
2019
Built
County:
Hamilton
Listing courtesy of Kelsey Hennegan of Coldwell Banker Heritage

Due to the health concerns created by Coronavirus we are offering personal 1-1 online video walkthough tours where possible.
Upcoming Open Houses
Due to COVID-19, we recommend you verify Open Houses before attending.
Sun, Nov 15, 2:00 PM - 4:00 PM
2952 Hackberry Street2952 Hackberry Street2952 Hackberry Street2952 Hackberry Street
Save
Ask
Tour
Hide
Share

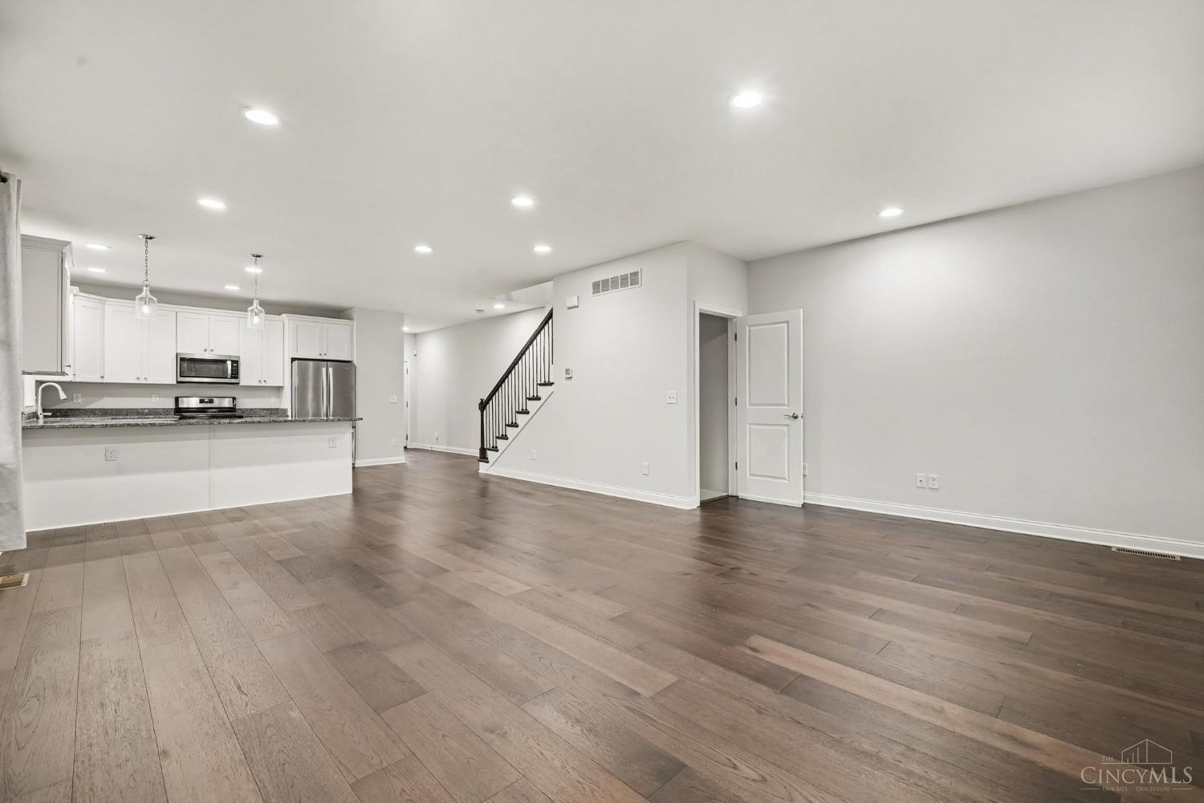
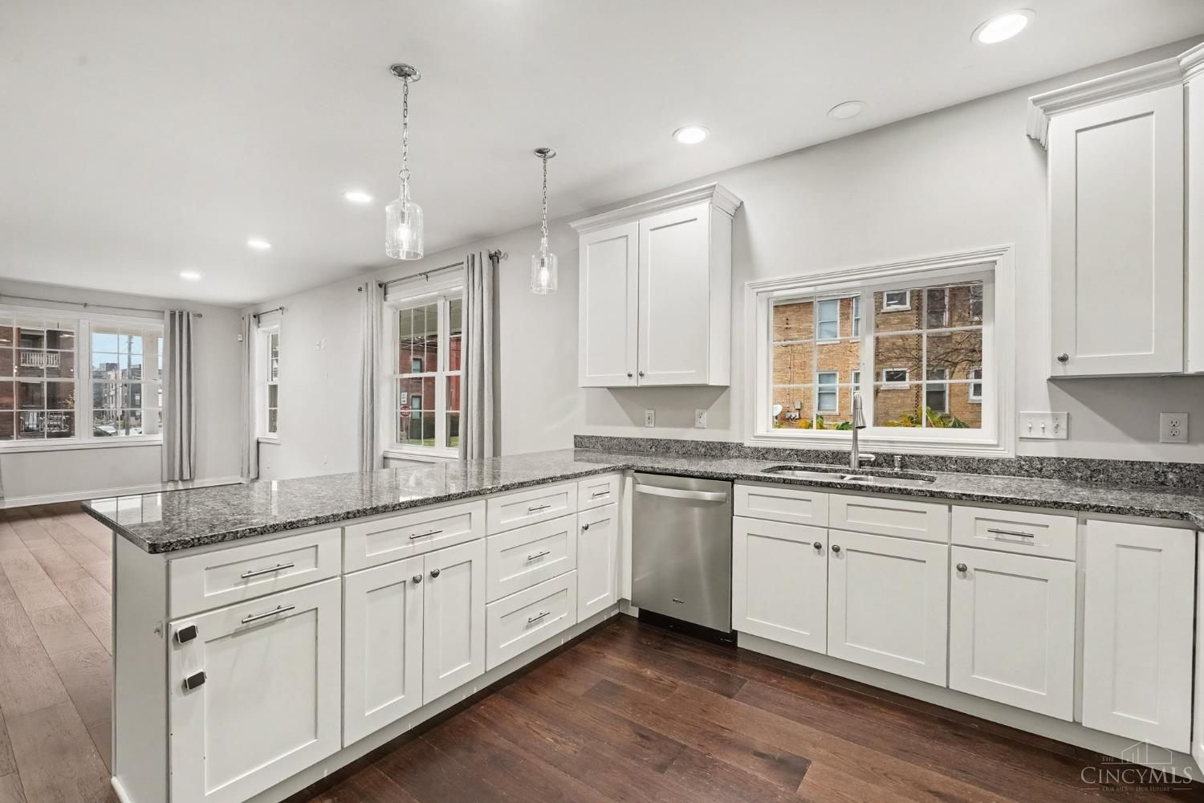
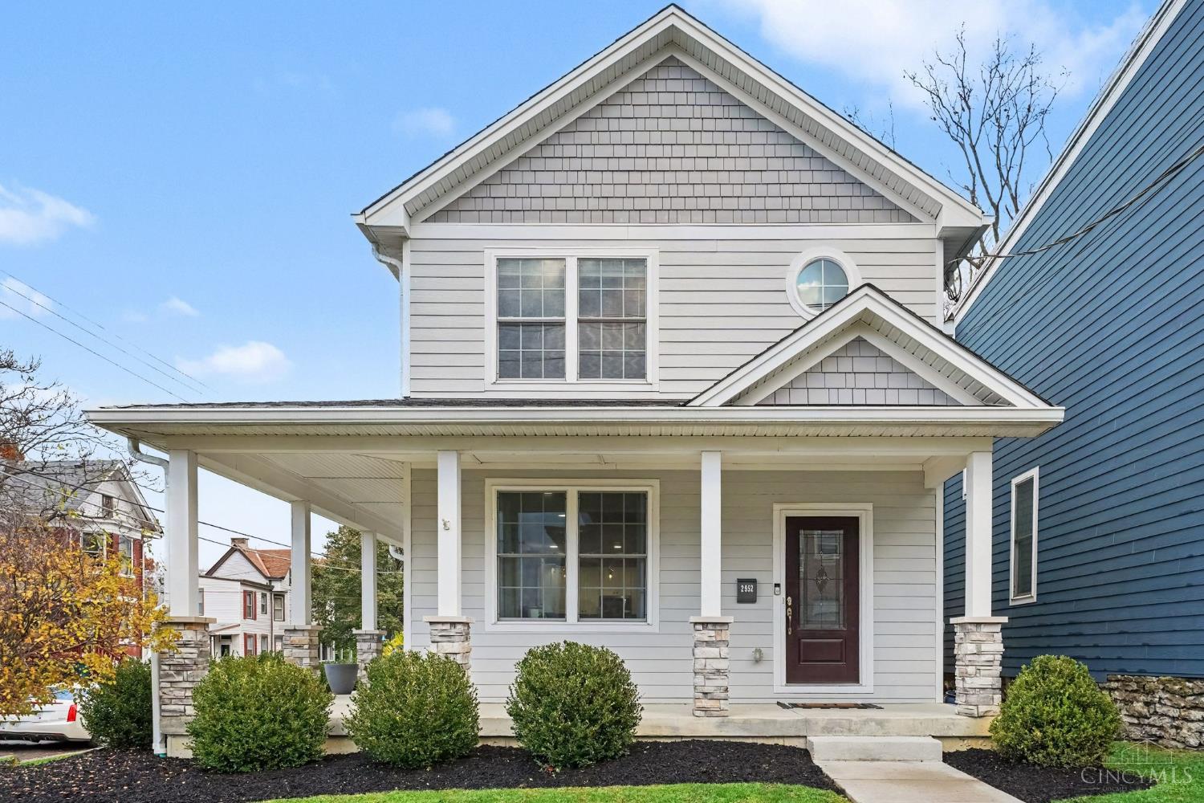
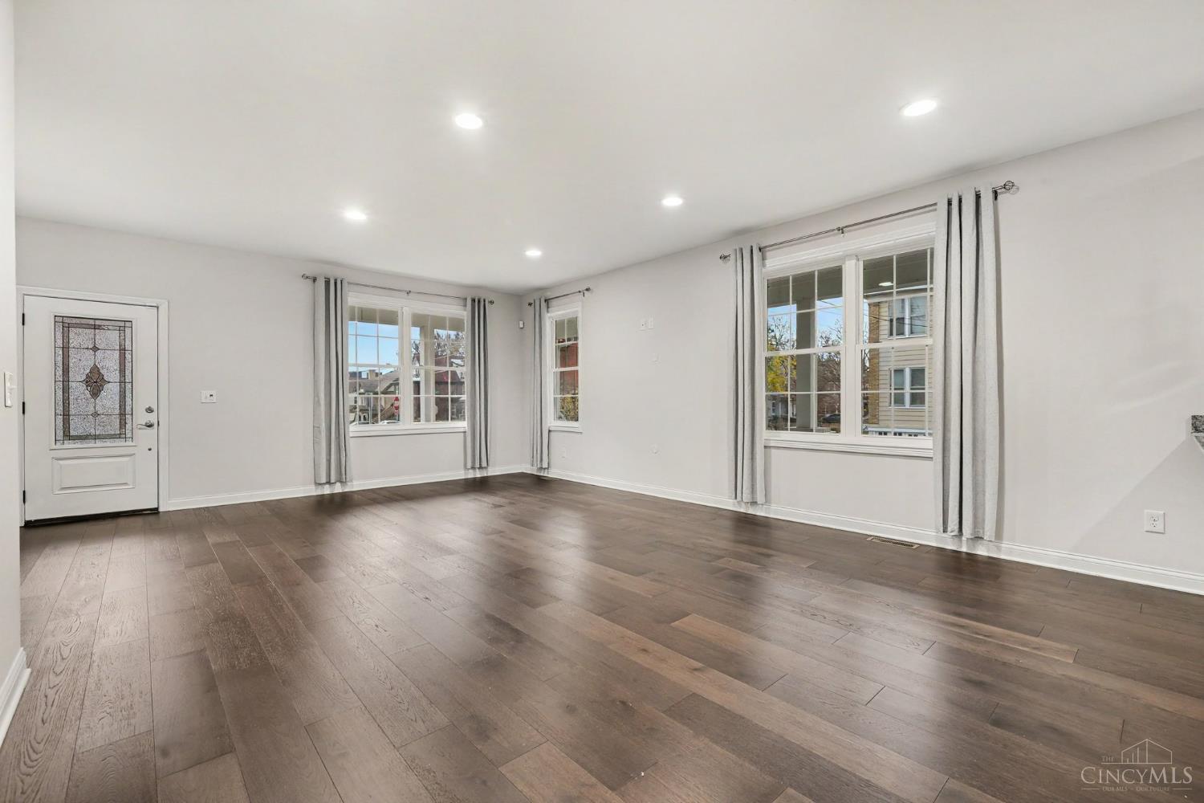
Beautifully maintained 2019 construction in the heart of East Walnut Hills! This 3-bedroom, 2 full/2 half bath home features an open-concept floor plan, 9-foot ceilings, hardwood floors, and abundant natural light. The spacious kitchen offers granite countertops, stainless steel appliances, and an eat-in counter bar, perfect for entertaining. Upstairs, enjoy a private primary suite with full bath and walk-in closet, two additional bedrooms, and convenient second-floor laundry. The fully fenced backyard provides a great space to relax or entertain. Additional features include an attached 2-car garage and a large finished basement with 8-foot ceilings and half bath. Situated on a desirable corner lot, just a short walk to East Walnut Hills shops and restaurants. Enjoy the added benefit of a tax abatement through 2029! Agent is owner.

Save
Ask
Tour
Hide
Share
Listing Snapshot
Price 
$635,000
Days On Site 
1 Day
Bedrooms 
3
Inside Area (SqFt) 
1,764 sqft
Total Baths 
4
Full Baths 
2
Partial Baths 
2
Lot Size 
0.143 Acres
Year Built 
2019
MLS Number 
1899504
Status 
Active
Property Tax 
N/A
HOA/Condo/Coop Fees 
N/A
Sq Ft Source 
N/A
Friends & Family
Recent Activity
yesterdayListing updated with changes from the MLS
yesterdayListing first seen on site
General Features
Acres 
0.143
Attached Garage 
Yes
Garage 
Yes
Garage Spaces 
2
Levels 
Two
Parking 
OversizedGarage Door OpenerOn StreetDrivewayConcreteAttached
Property Sub Type 
Single Family Residence
Security 
Carbon Monoxide Detector(s)Smoke Detector(s)
Sewer 
Public Sewer
Style 
Traditional
Utilities 
Natural Gas Available
Water Source 
Public
Zoning 
Residential
Interior Features
Appliances 
DisposalRangeOvenGas Water HeaterMicrowaveDishwasherRefrigeratorDryerWasherGas Cooktop
Basement 
Sump PumpFull
Cooling 
Central Air
Heating 
ElectricForced Air
Interior 
Kitchen IslandPantryWalk-In Closet(s)
Bathroom 1 
Level - Second
Bathroom 2 
Level - Second
Bathroom 3 
Level - Basement
Bedroom 2 
Dimensions - 20 x 10Level - SecondArea - 200
Bedroom 3 
Dimensions - 13 x 13Level - SecondArea - 169
Dining Room 
Dimensions - 16 x 10Level - FirstArea - 160
Entry Room 
Level - FirstArea - 36
Kitchen 
Dimensions - 13 x 13Area - 169
Living Room 
Dimensions - 20 x 16Area - 320
Master Bedroom 
Dimensions - 16 x 13Level - SecondArea - 208
RecreationRoom 
Dimensions - 20 x 17Level - BasementArea - 340
Save
Ask
Tour
Hide
Share
Exterior Features
Construction Details 
Vinyl Siding
Exterior 
Courtyard
Fencing 
Wood
Lot Features 
Corner Lot
Patio And Porch 
PatioWrap Around
Roof 
Shingle
View 
City
Waterview 
City
Community Features
MLS Area 
Hamilton-E01
School District 
Cincinnati City SD
Township 
Cincinnati City
Schools
School District
Cincinnati City SD
Elementary School
Unknown
Middle School
Unknown
High School
Unknown
Listing courtesy of Kelsey Hennegan of Coldwell Banker Heritage


Listing information is provided by Participants of the Cincy MLS. IDX information is provided exclusively for personal, non-commercial use, and may not be used for any purpose other than to identify prospective properties consumers may be interested in purchasing. Information is deemed reliable but not guaranteed. Copyright 2026, Cincy MLS.
Last checked: 2026-11-14 11:45 PM UTC

Neighborhood & Commute
Source: Walkscore
Save
Ask
Tour
Hide
Share