Save
Ask
Tour
Hide
Share
$314,900
2 Days On Site

4300 Courageous Circle
Cincinnati, OH 45252

For Sale|Condominium|Active
3
Beds
3
Total Baths
3
Full Baths
2,356
SqFt
$134
/SqFt
1994
Built
Subdivision:
Yacht Club
County:
Hamilton
Listing courtesy of Mark Schupp of Sibcy Cline, Inc.

Due to the health concerns created by Coronavirus we are offering personal 1-1 online video walkthough tours where possible.
4300 Courageous Circle4300 Courageous Circle4300 Courageous Circle4300 Courageous Circle
Save
Ask
Tour
Hide
Share

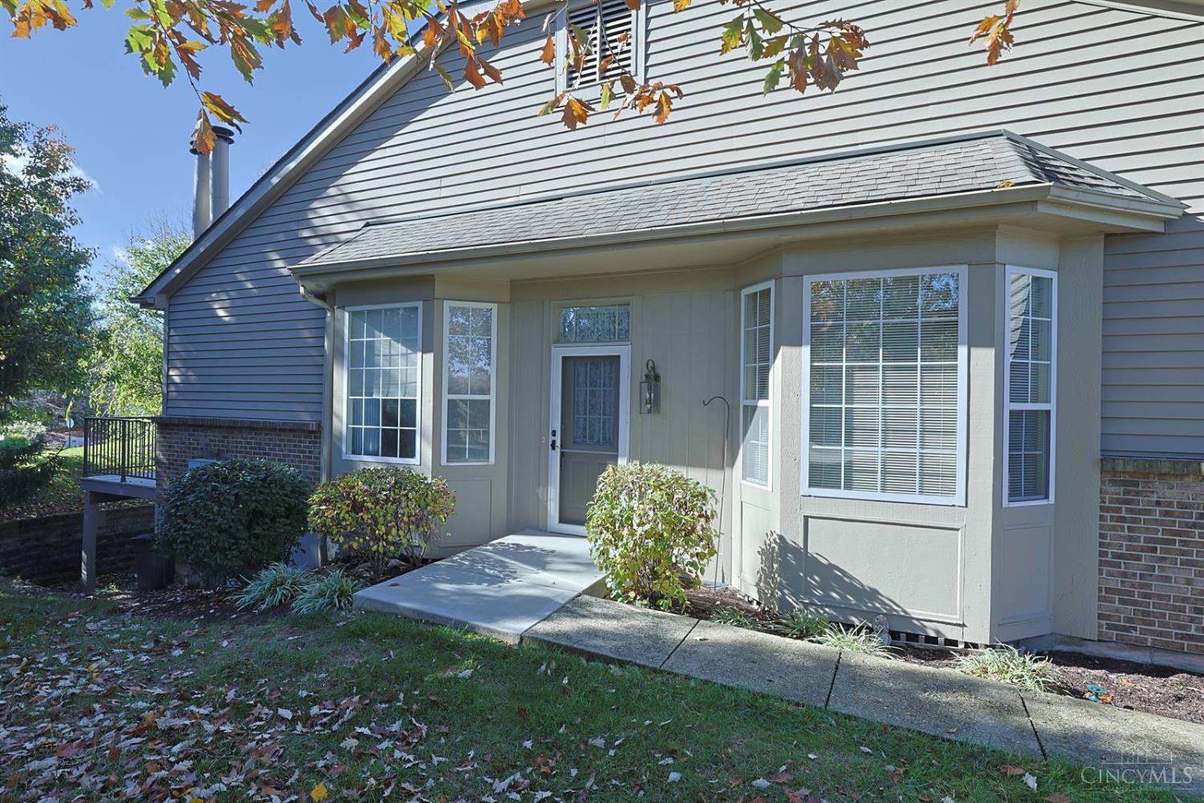
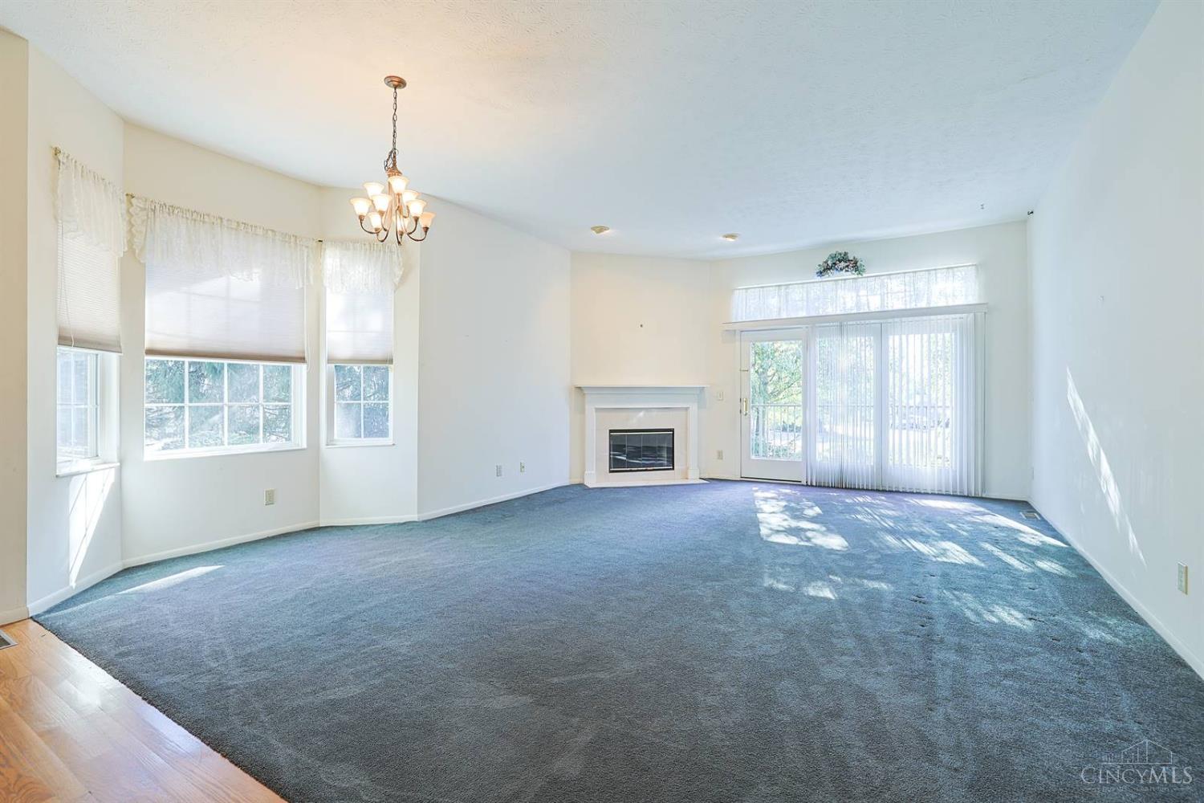
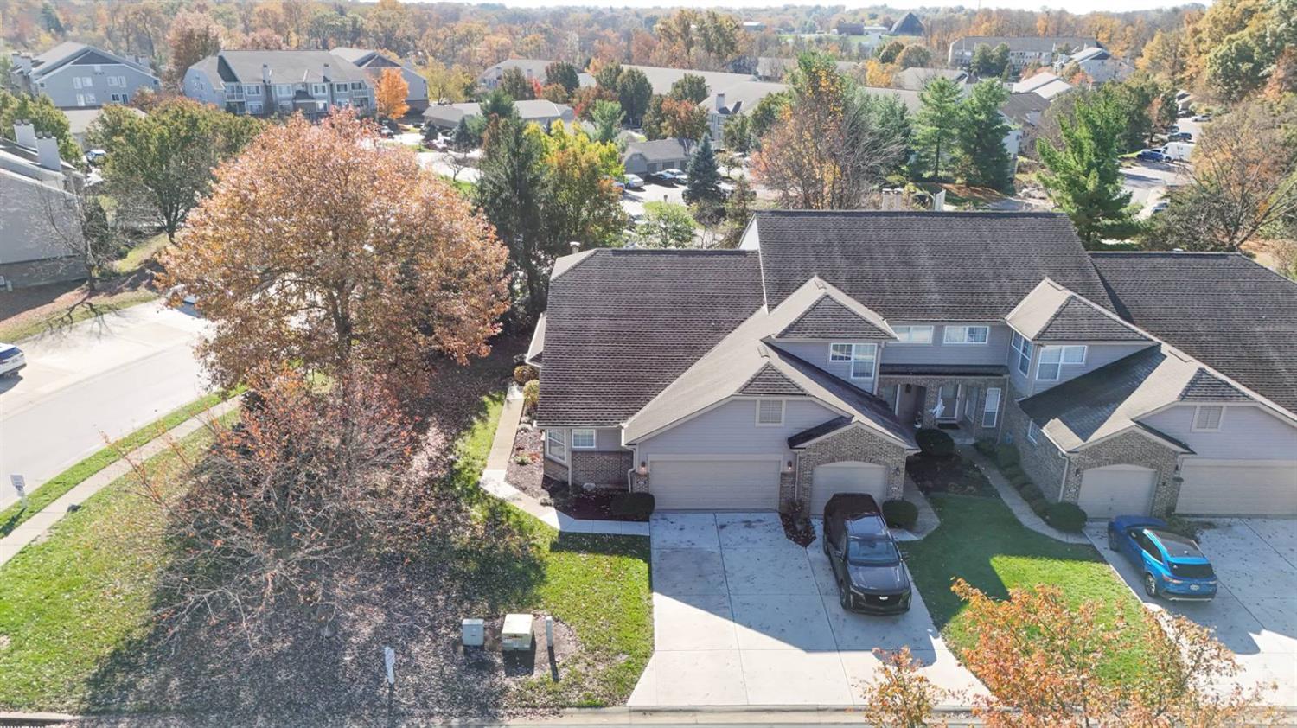
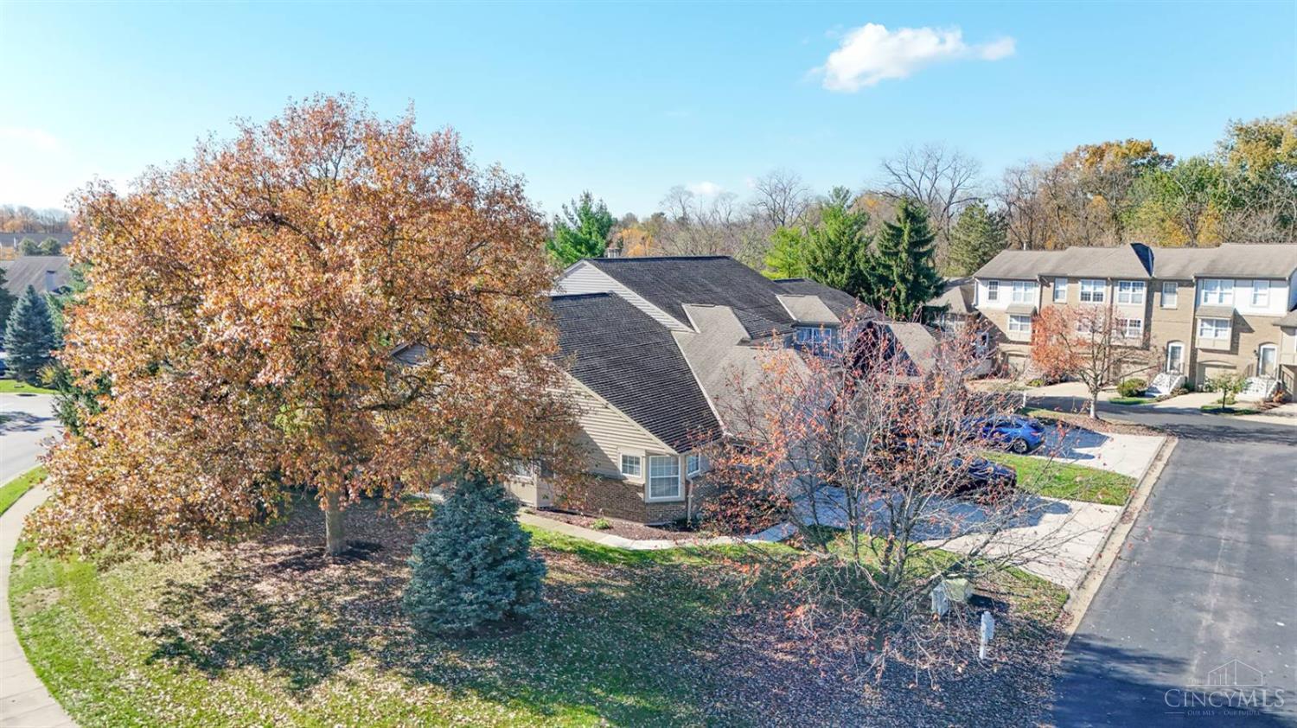
The Arcadia end-unit ranch offers approximately 2,356 sq. ft. of living space and is conveniently located within walking distance of the Yacht Club amenities, including the clubhouse, pool, tennis courts, and pickleball courts. A spacious entry and 10-foot ceilings welcome you into the home. The equipped eat-in kitchen features hardwood floors and opens to a dining area with a bay window and a living room with a wood-burning fireplace with a walkout to deck. The primary bedroom includes an adjoining bath with double sinks and a soaking tub. An open staircase leads to the finished lower level, featuring a family room with a wet bar and second fireplace, third bedroom, full bath, study, and walkout to a private covered patio. Central air is approximately two years old.

Save
Ask
Tour
Hide
Share
Listing Snapshot
Price 
$314,900
Days On Site 
2 Days
Bedrooms 
3
Inside Area (SqFt) 
2,356 sqft
Total Baths 
3
Full Baths 
3
Partial Baths 
N/A
Lot Size 
0.041 Acres
Year Built 
1994
MLS Number 
1899525
Status 
Active
Property Tax 
N/A
HOA/Condo/Coop Fees 
$399.52 monthly
Sq Ft Source 
N/A
Friends & Family
Recent Activity
2 days agoListing updated with changes from the MLS
3 days agoListing first seen on site
General Features
Acres 
0.041
Attached Garage 
Yes
Cross Street 
Voyager Way
Garage 
Yes
Garage Spaces 
2
Levels 
One
Parking 
OversizedGarage Door OpenerOff StreetAttached
Property Sub Type 
Condominium
Sewer 
Public Sewer
Style 
Transitional
Water Source 
Public
Zoning 
Residential
Interior Features
Appliances 
DisposalRangeOvenElectric Water HeaterMicrowaveDishwasherRefrigeratorDryerWasher
Basement 
Walk-Out AccessFull
Cooling 
Central Air
Fireplace 
Yes
Fireplace Features 
MasonryLiving RoomFamily Room
Fireplaces 
2
Heating 
ElectricHeat Pump
Interior 
Eat-in KitchenWalk-In Closet(s)
Window Features 
Insulated Windows
Bathroom 1 
Level - First
Bathroom 2 
Level - First
Bathroom 3 
Level - Lower
Bedroom 2 
Dimensions - 12 x 11Level - FirstArea - 132
Bedroom 3 
Dimensions - 13 x 13Level - LowerArea - 169
Dining Room 
Dimensions - 19 x 10Level - FirstArea - 190
Entry Room 
Level - FirstArea - 40
Family Room 
Dimensions - 29 x 16Level - LowerArea - 464
Kitchen 
Dimensions - 14 x 12Area - 168
Living Room 
Dimensions - 17 x 15Area - 255
Master Bedroom 
Dimensions - 16 x 13Level - FirstArea - 208
StudyLibDen 
Dimensions - 13 x 13Level - LowerArea - 169
Save
Ask
Tour
Hide
Share
Exterior Features
Construction Details 
Brick
Patio And Porch 
DeckPatio
Roof 
Shingle
Windows/Doors 
Insulated Windows
Community Features
Association Amenities 
ClubhousePoolTennis Court(s)
Association Fee 
$399.52
Association Fee Frequency 
Monthly
Community Features 
PoolClubhouseTennis Court(s)
MLS Area 
Hamilton-W10
School District 
Northwest Local SD
Township 
Colerain Twp
Schools
School District
Northwest Local SD
Elementary School
Unknown
Middle School
Unknown
High School
Unknown
Listing courtesy of Mark Schupp of Sibcy Cline, Inc.


Listing information is provided by Participants of the Cincy MLS. IDX information is provided exclusively for personal, non-commercial use, and may not be used for any purpose other than to identify prospective properties consumers may be interested in purchasing. Information is deemed reliable but not guaranteed. Copyright 2026, Cincy MLS.
Last checked: 2026-11-08 06:48 PM UTC

Neighborhood & Commute
Source: Walkscore
Save
Ask
Tour
Hide
Share