Save
Ask
Tour
Hide
Share
$415,000
1 Day On Site

3689 Saybrook Avenue
Cincinnati, OH 45208

For Sale|Single Family Residence|Active
2
Beds
1
Total Bath
1
Full Bath
1,204
SqFt
$345
/SqFt
1926
Built
County:
Hamilton
Listing courtesy of Jonathan Minerick of homecoin.com

Due to the health concerns created by Coronavirus we are offering personal 1-1 online video walkthough tours where possible.
3689 Saybrook Avenue3689 Saybrook Avenue3689 Saybrook Avenue3689 Saybrook Avenue
Save
Ask
Tour
Hide
Share

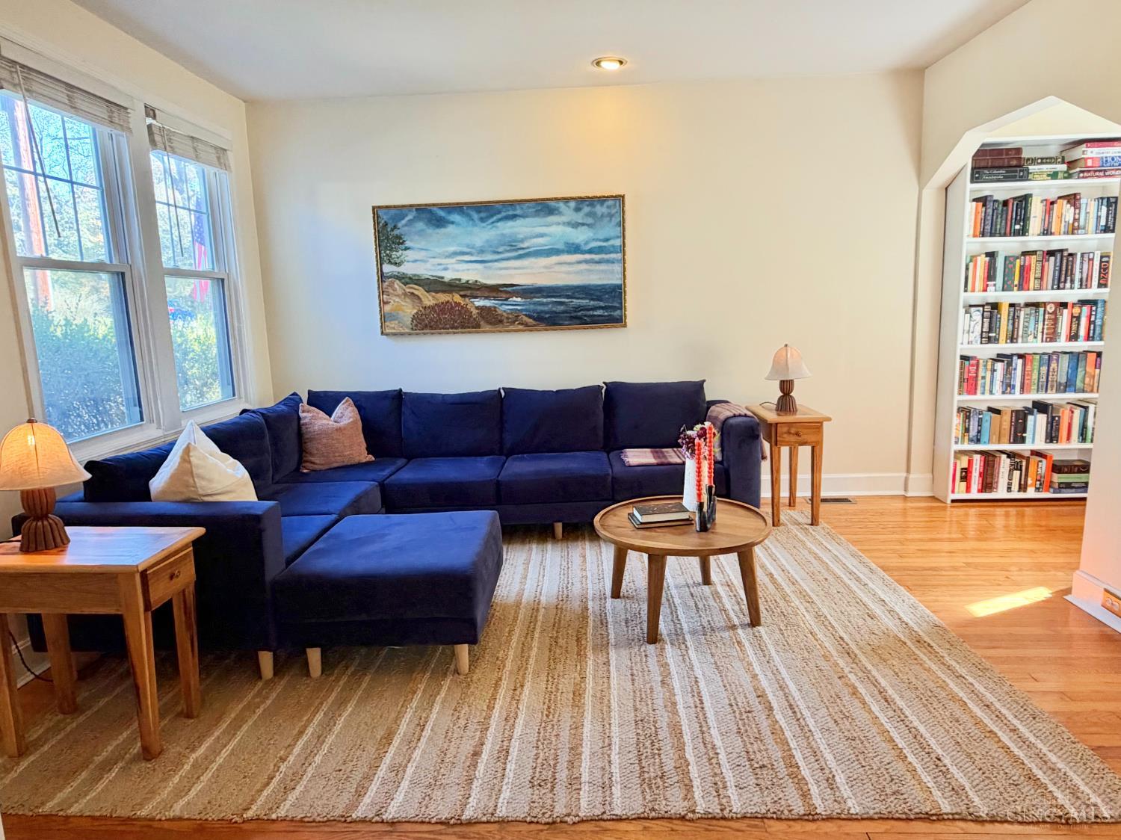
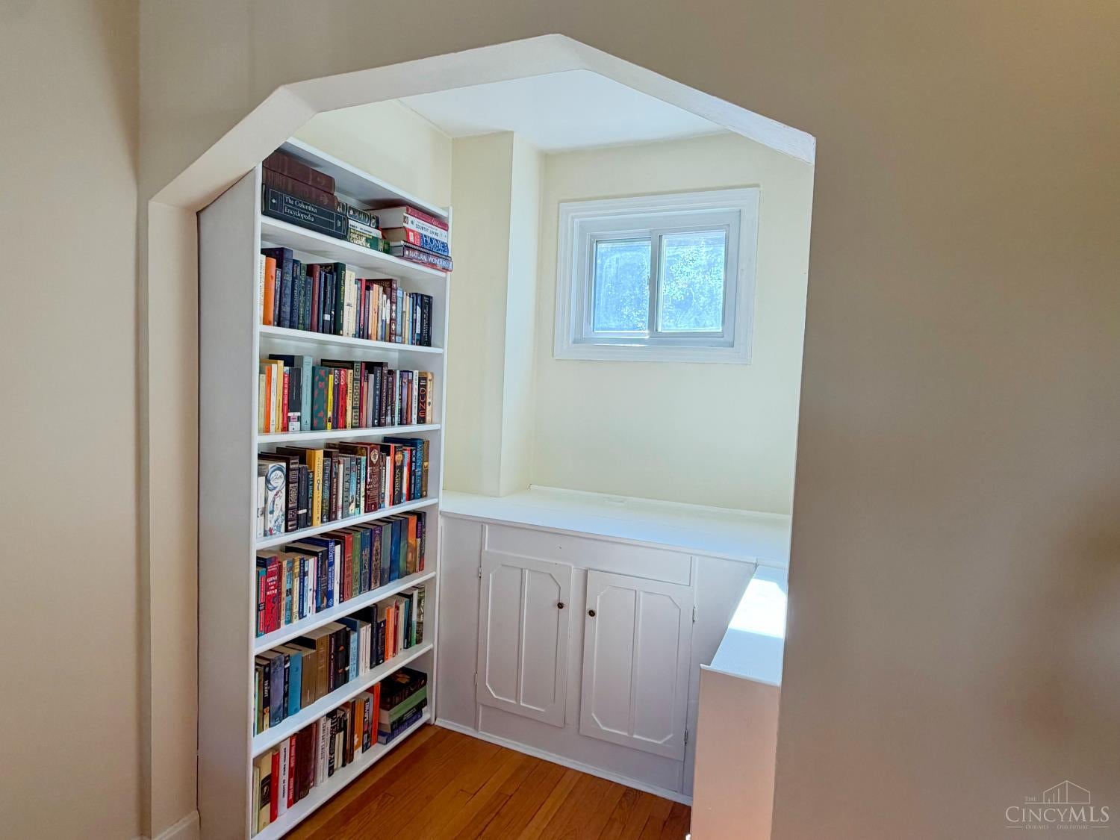
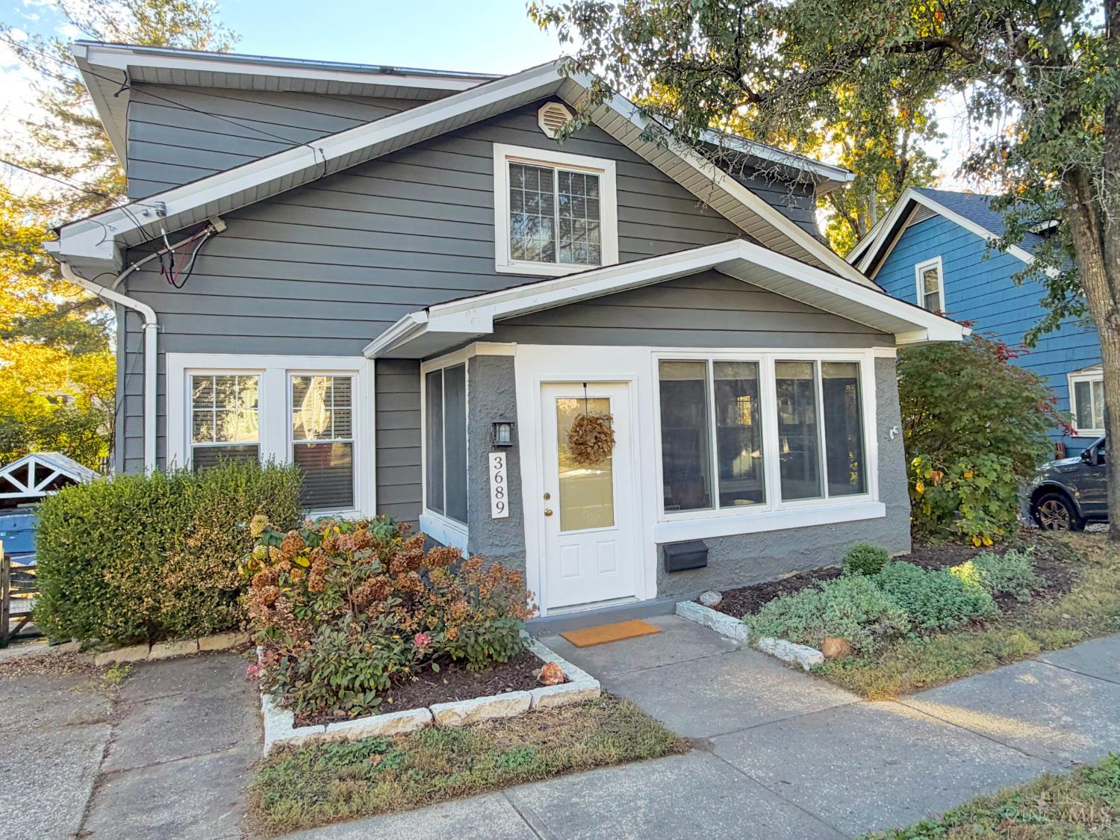
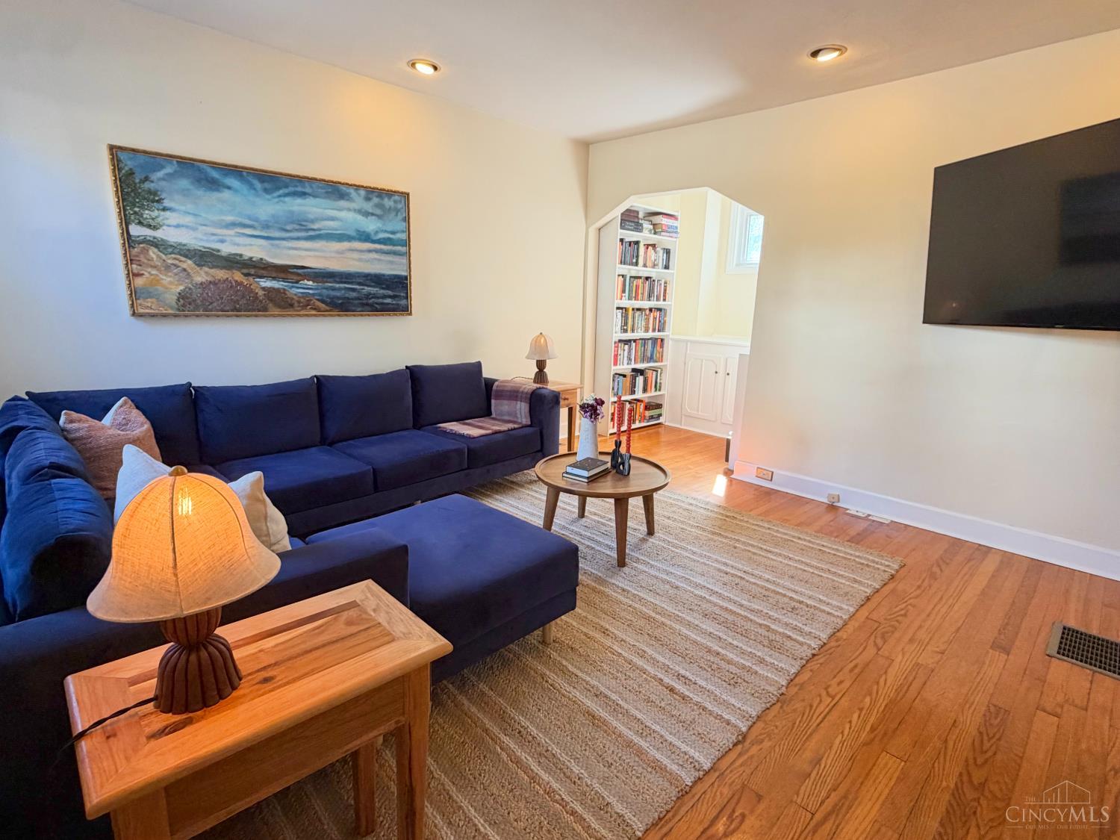
Charm, character, and an unbeatable location on a quiet dead-end street in one of Cincinnati's most sought-after pockets. This beautifully maintained 1926 home pairs classic Hyde Park character with thoughtful updates and one of the largest yards on the street. Ault Park and the Wasson Way trail are just around the corner. An enclosed front porch welcomes you into arched doorways, a cozy reading nook, and hardwood floors throughout. The kitchen offers granite counters, stainless appliances, a built-in wine rack, and windows overlooking the backyard. A formal dining room, bright bedrooms with crown molding, and a partially finished basement round it out. Out back: a covered porch, paver patio, and deep lawn with mature trees. Updates include 200-amp electrical (2024), roof (2016), and central air (2022). Set at the quiet end of the street and surrounded by mature trees, the home feels private and close to nature, yet you're only minutes from Hyde Park Square, Oakley, and Mt. Lookout.

Save
Ask
Tour
Hide
Share
Listing Snapshot
Price 
$415,000
Days On Site 
1 Day
Bedrooms 
2
Inside Area (SqFt) 
1,204 sqft
Total Baths 
1
Full Baths 
1
Partial Baths 
N/A
Lot Size 
0.152 Acres
Year Built 
1926
MLS Number 
1899526
Status 
Active
Property Tax 
N/A
HOA/Condo/Coop Fees 
N/A
Sq Ft Source 
N/A
Friends & Family
Recent Activity
20 hours agoListing updated with changes from the MLS
yesterdayListing first seen on site
General Features
Acres 
0.152
Levels 
One and One Half
Parking 
On Street
Property Sub Type 
Single Family Residence
Sewer 
Public Sewer
Style 
Other
Utilities 
Natural Gas Available
Water Source 
Public
Interior Features
Appliances 
Gas Water Heater
Basement 
Full
Cooling 
Central Air
Heating 
Forced Air
Interior 
Crown Molding
Bathroom 1 
Level - Second
Bedroom 2 
Dimensions - 13 x 12Level - SecondArea - 156
Dining Room 
Dimensions - 15 x 11Level - FirstArea - 165
Living Room 
Dimensions - 14 x 13Area - 182
Master Bedroom 
Dimensions - 15 x 12Level - SecondArea - 180
Save
Ask
Tour
Hide
Share
Exterior Features
Construction Details 
Vinyl Siding
Patio And Porch 
DeckFront PorchPatio
Roof 
Shingle
Community Features
Community Features 
Sidewalks
MLS Area 
Hamilton-E01
School District 
Cincinnati City SD
Township 
Cincinnati City
Schools
School District
Cincinnati City SD
Elementary School
Unknown
Middle School
Unknown
High School
Unknown
Listing courtesy of Jonathan Minerick of homecoin.com


Listing information is provided by Participants of the Cincy MLS. IDX information is provided exclusively for personal, non-commercial use, and may not be used for any purpose other than to identify prospective properties consumers may be interested in purchasing. Information is deemed reliable but not guaranteed. Copyright 2026, Cincy MLS.
Last checked: 2026-11-07 05:09 PM UTC

Neighborhood & Commute
Source: Walkscore
Save
Ask
Tour
Hide
Share