Save
Ask
Tour
Hide
Share
$290,000
New Listing

240 Strader Avenue
Cincinnati, OH 45226

For Sale|Single Family Residence|Active
2
Beds
2
Total Baths
2
Full Baths
1,568
SqFt
$185
/SqFt
1885
Built
Subdivision:
S W HARTSHORNE SUB
County:
Hamilton
Listing courtesy of Nicholas Motz of eXp Realty

Due to the health concerns created by Coronavirus we are offering personal 1-1 online video walkthough tours where possible.
Upcoming Open Houses
Due to COVID-19, we recommend you verify Open Houses before attending.
Sun, Nov 8, 12:00 PM - 2:00 PM
240 Strader Avenue240 Strader Avenue240 Strader Avenue240 Strader Avenue
Save
Ask
Tour
Hide
Share

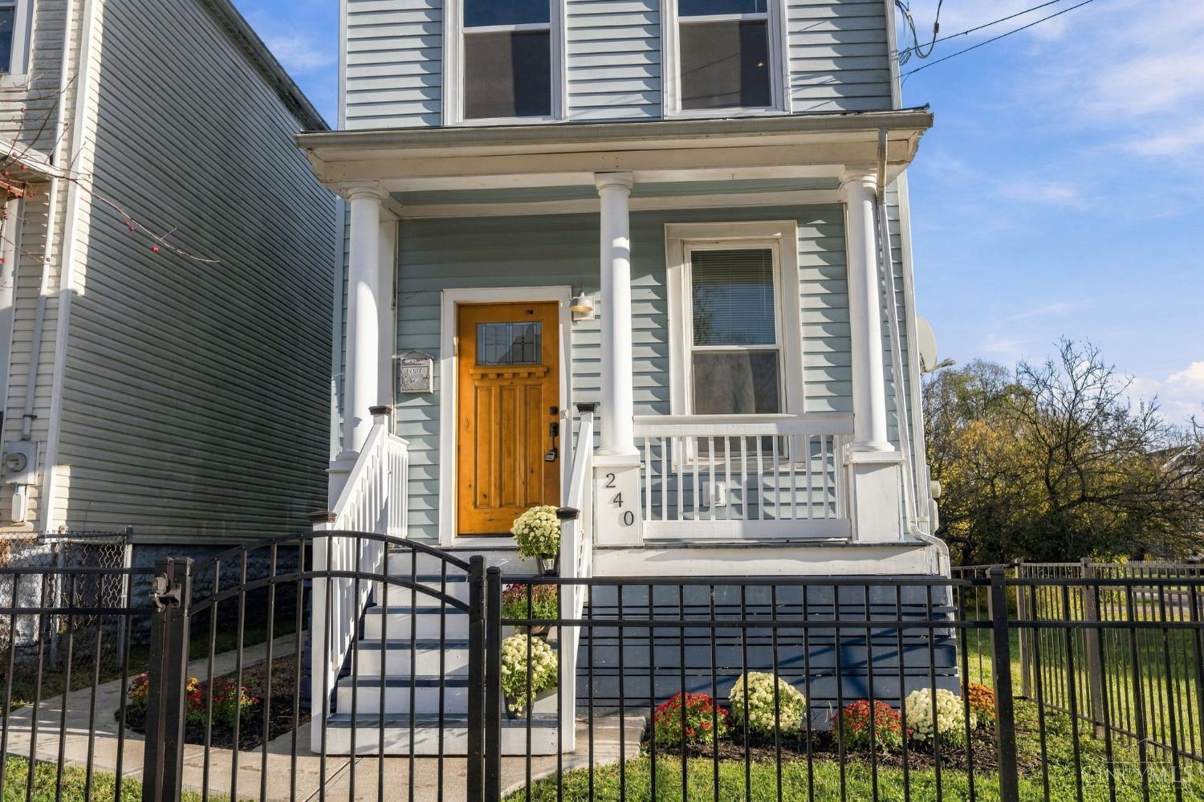
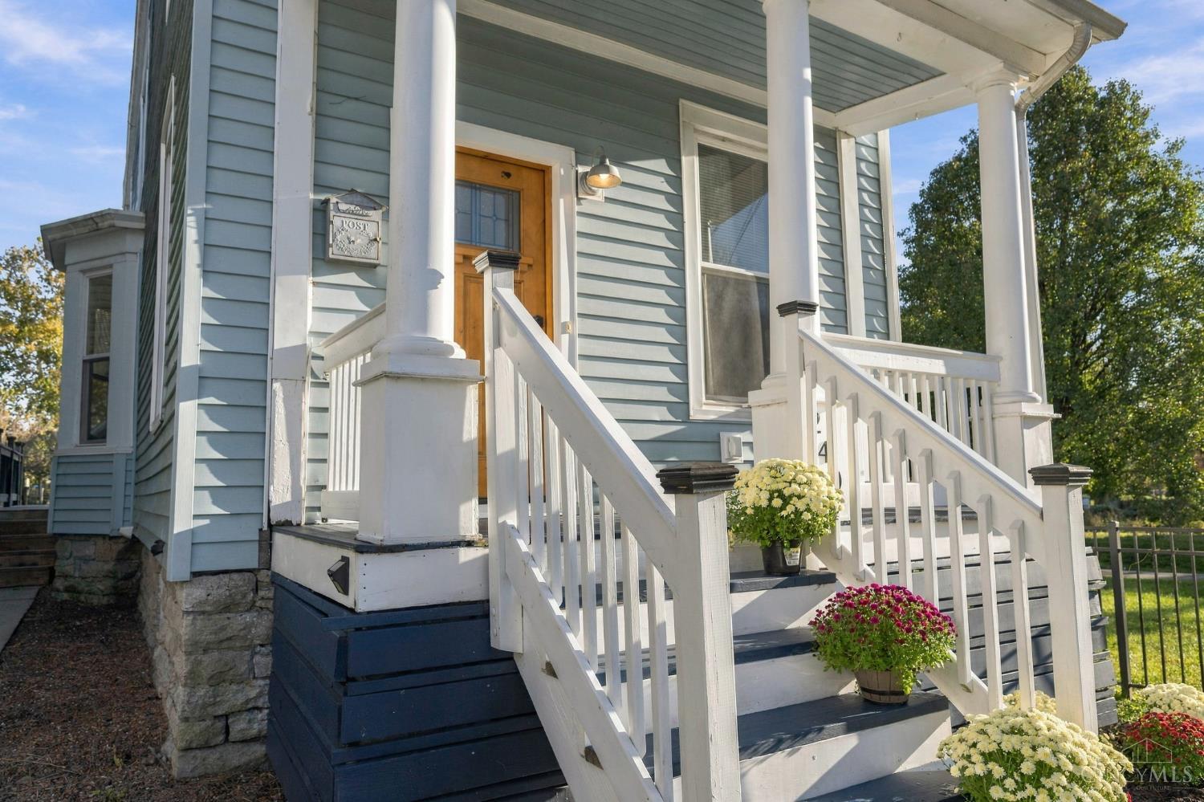
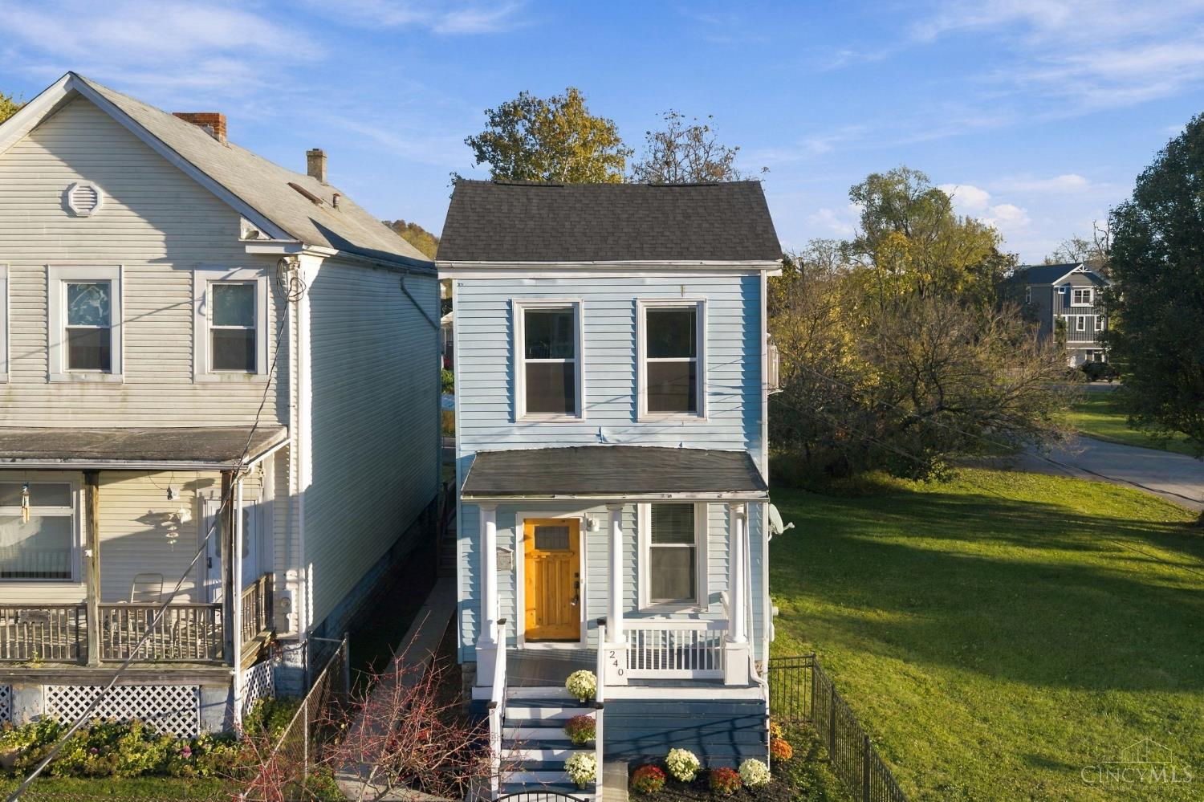
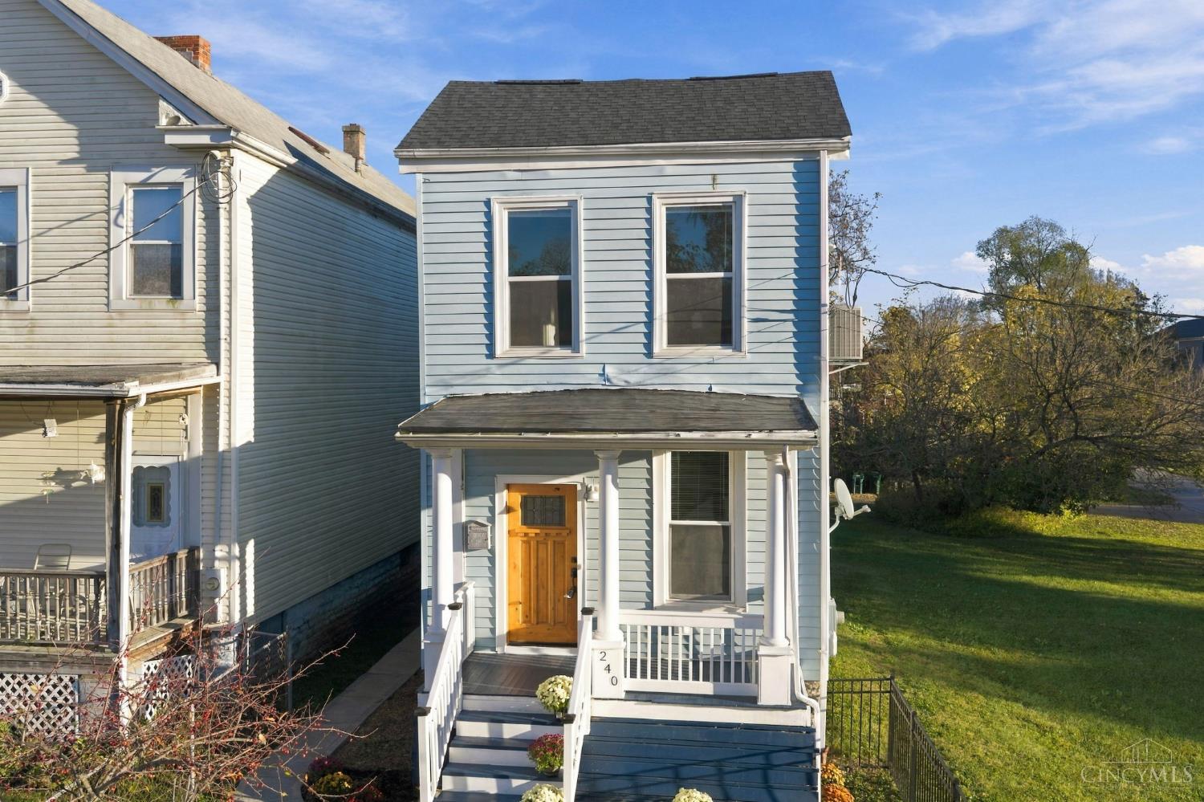
Welcome to Cincinnati's best-kept secret! Tucked along the Ohio River, this pocket - the East End Garden District - has a laid-back, New Orleans-style soul: eclectic homes, front-porch living, and new construction rise alongside river cottages full of character. 240 Strader enjoyed a full 2020 rehabilitation - with no system or portion - left untouched! On the exterior - porch, decks, rear-yard privacy fencing, and concrete parking pad - were all updated. Most recently, a new roof, refrigerator and dishwasher complete the package. The smart floodplain-conscious design flips and places all major systems and main living spaces on the 2nd floor! Kayak, boat, bike, and hike from the nearby Ohio River Launch Club, Schmidt Park, and Ohio River/Oasis Bike Trails, walk to dinner and nightlife! Move right in! OPEN Sunday, 11/8, 12PM-2PM!

Save
Ask
Tour
Hide
Share
Listing Snapshot
Price 
$290,000
Days On Site 
0 Days
Bedrooms 
2
Inside Area (SqFt) 
1,568 sqft
Total Baths 
2
Full Baths 
2
Partial Baths 
N/A
Lot Size 
0.075 Acres
Year Built 
1885
MLS Number 
1899560
Status 
Active
Property Tax 
N/A
HOA/Condo/Coop Fees 
N/A
Sq Ft Source 
N/A
Friends & Family
Recent Activity
an hour agoListing updated with changes from the MLS
12 hours agoListing first seen on site
General Features
Acres 
0.075
Cross Street 
Riverside Drive
Foundation 
Stone
Levels 
Two
Parking 
Off StreetDrivewayConcrete
Property Sub Type 
Single Family Residence
Security 
Smoke Detector(s)
Sewer 
Public Sewer
Style 
Contemporary/Modern
Utilities 
Natural Gas Available
Water Source 
Public
Zoning 
Residential
Interior Features
Appliances 
DisposalRangeOvenGas Water HeaterMicrowaveDishwasherRefrigeratorDryerWasherGas Cooktop
Basement 
UnfinishedFull
Cooling 
Central Air
Heating 
Forced Air
Interior 
Eat-in KitchenKitchen IslandPantryNatural Woodwork
Laundry Features 
Laundry Closet
Window Features 
Insulated WindowsWindow Treatments
Bathroom 1 
Level - First
Bathroom 2 
Level - Second
Bedroom 2 
Dimensions - 12 x 10Level - FirstArea - 120
Entry Room 
Level - FirstArea - 84
Kitchen 
Dimensions - 14 x 14Area - 196
LaundryRoom 
Dimensions - 3 x 3Level - FirstArea - 9
Living Room 
Dimensions - 14 x 12Area - 168
Master Bedroom 
Dimensions - 14 x 12Level - FirstArea - 168
StudyLibDen 
Dimensions - 14 x 6Level - SecondArea - 84
Save
Ask
Tour
Hide
Share
Exterior Features
Construction Details 
Vinyl Siding
Fencing 
PrivacyWrought Iron
Lot Features 
ClearedLevel
Patio And Porch 
Rear PorchDeckFront Porch
Roof 
Shingle
View 
Park/GreenbeltCityGardenRiver
Waterview 
Park/GreenbeltCityGardenRiver
Windows/Doors 
Insulated WindowsWindow Treatments
Community Features
Association Amenities 
ParkPlaygroundTrail(s)Jogging Path
Community Features 
ParkPlaygroundSidewalks
MLS Area 
Hamilton-E04
School District 
Cincinnati City SD
Township 
Cincinnati City
Schools
School District
Cincinnati City SD
Elementary School
Unknown
Middle School
Unknown
High School
Unknown
Listing courtesy of Nicholas Motz of eXp Realty


Listing information is provided by Participants of the Cincy MLS. IDX information is provided exclusively for personal, non-commercial use, and may not be used for any purpose other than to identify prospective properties consumers may be interested in purchasing. Information is deemed reliable but not guaranteed. Copyright 2026, Cincy MLS.
Last checked: 2026-11-06 04:58 PM UTC

Neighborhood & Commute
Source: Walkscore
Save
Ask
Tour
Hide
Share