Save
Ask
Tour
Hide
Share
$375,000
2 Days On Site

1024 St Gregory Street
Cincinnati, OH 45202

For Sale|Condominium|Active
2
Beds
2
Total Baths
2
Full Baths
1,368
SqFt
$274
/SqFt
1874
Built
Subdivision:
OBSERVATORY POINT CONDOMINIUM
County:
Hamilton
Listing courtesy of Mark Osterday of Comey & Shepherd

Due to the health concerns created by Coronavirus we are offering personal 1-1 online video walkthough tours where possible.
1024 St Gregory Street1024 St Gregory Street1024 St Gregory Street1024 St Gregory Street
Save
Ask
Tour
Hide
Share

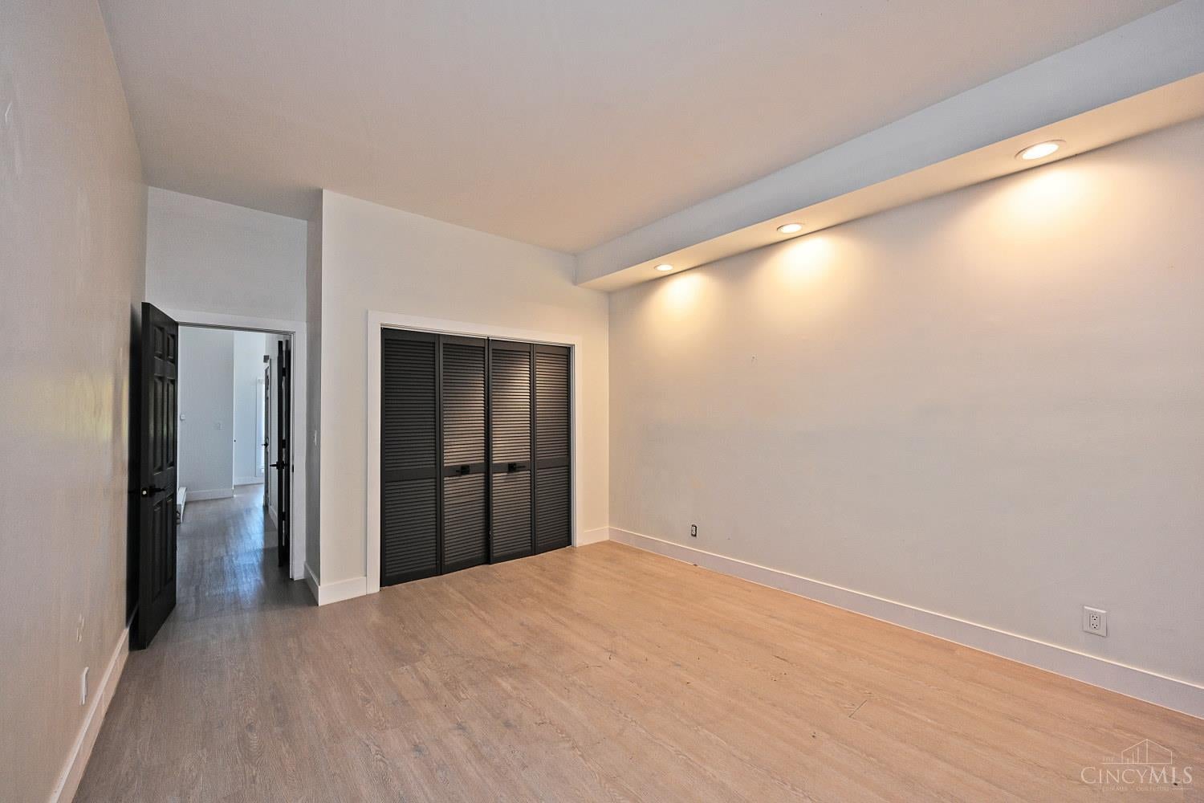
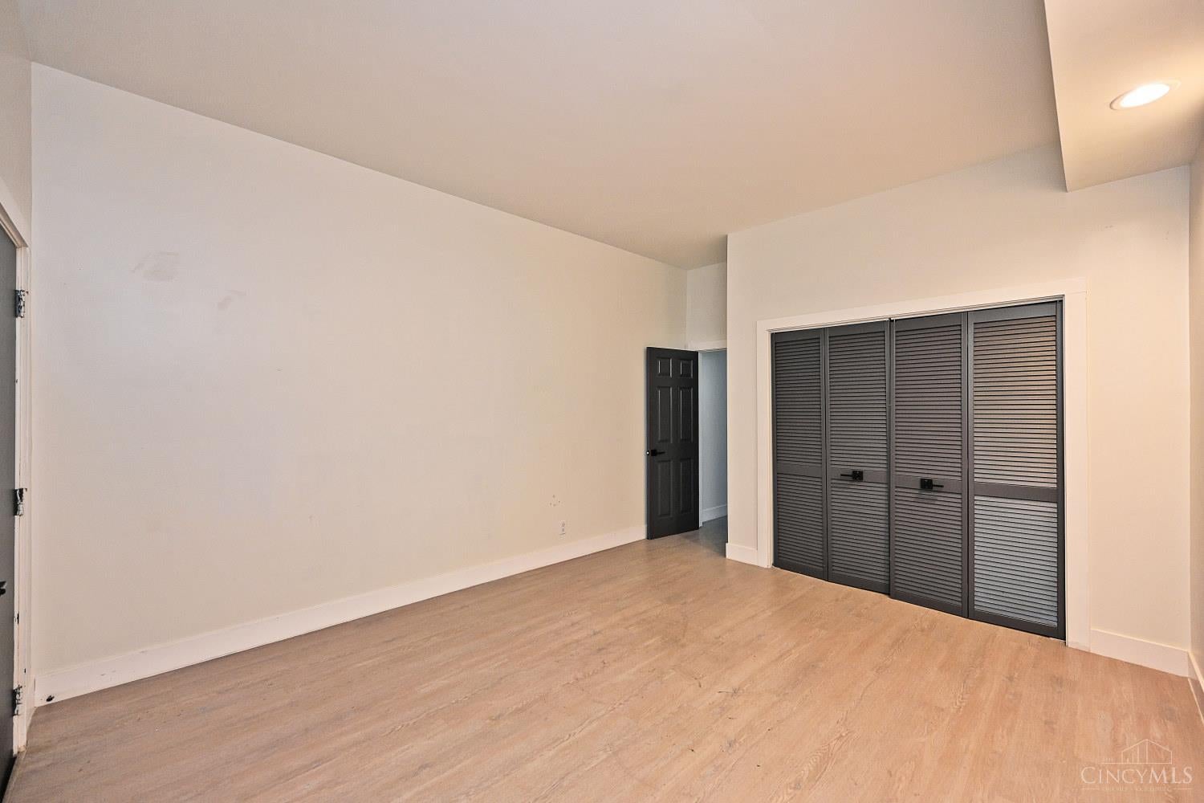
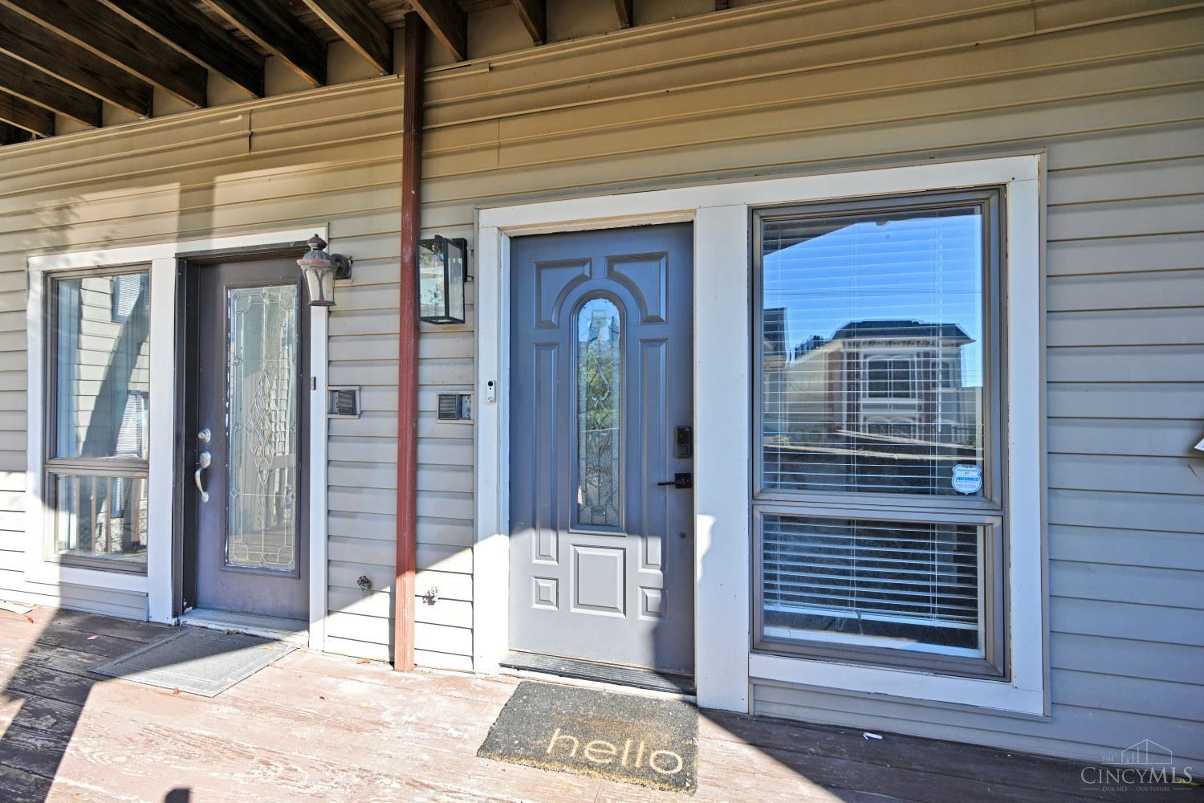
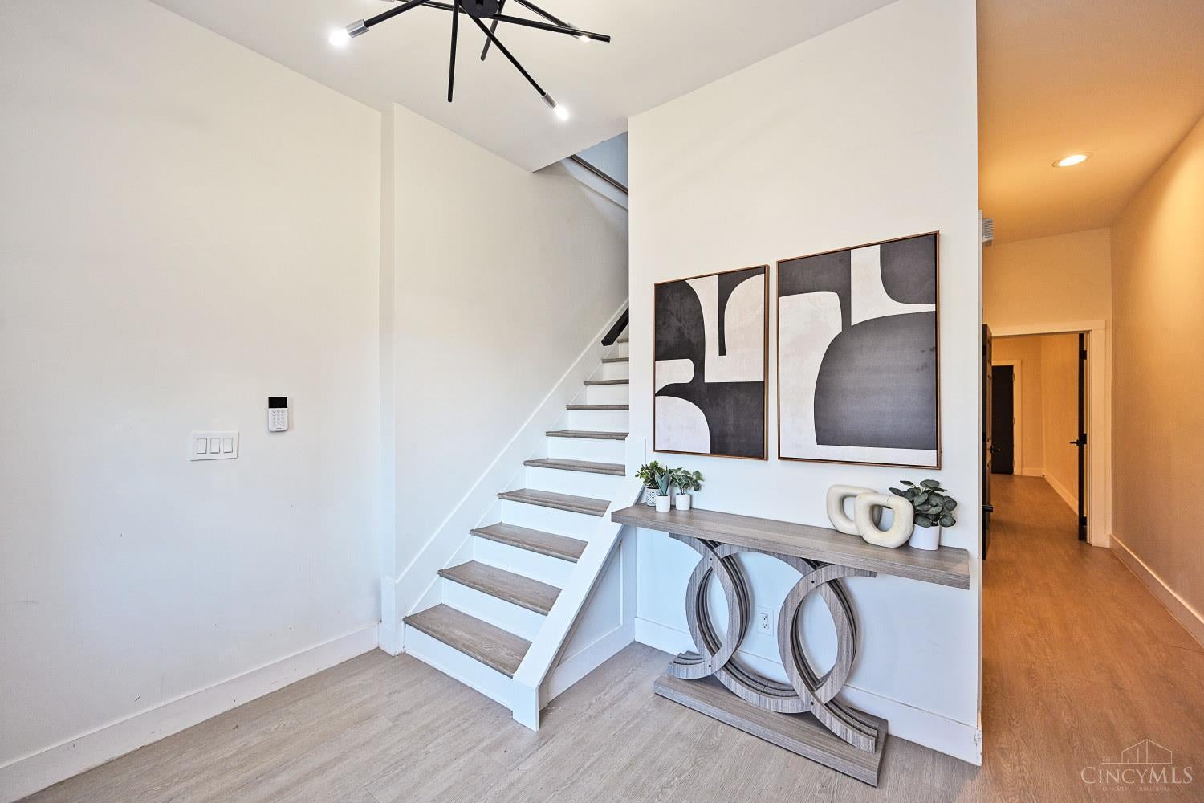
Enjoy classic Mt. Adams living with views of the Cincinnati skyline and river! The main level includes a versatile room that functions perfectly as either a first-floor bedroom or a home office. The open-concept kitchen, dining, and living areas flow out to a deck, ideal for relaxing or entertaining. The kitchen and bathrooms were renovated in 2023 and feature clean, modern updates. The third floor features a primary bedroom retreat complete with vaulted ceiling, skylight, clerestory windows, an adjoining bath, and a private walkout deck highlighting the views. Garage parking adds everyday convenience. The location offers great walkability to neighborhood spots like Bow Tie, El Barril, Monks Cove, Tavern on the Hill, Bar & Grill, Blind Lemon, Luca Bistro, and Al Lupo. You are also just minutes from the Art Museum, Playhouse in the Park, Seasongood Park, and the Mt. Adams Pool

Save
Ask
Tour
Hide
Share
Listing Snapshot
Price 
$375,000
Days On Site 
2 Days
Bedrooms 
2
Inside Area (SqFt) 
1,368 sqft
Total Baths 
2
Full Baths 
2
Partial Baths 
N/A
Lot Size 
0.1203 Acres
Year Built 
1874
MLS Number 
1899606
Status 
Active
Property Tax 
N/A
HOA/Condo/Coop Fees 
$150 monthly
Sq Ft Source 
N/A
Friends & Family
Recent Activity
19 hours agoListing updated with changes from the MLS
3 days agoListing first seen on site
General Features
Acres 
0.1203
Attached Garage 
Yes
Foundation 
Stone
Garage 
Yes
Garage Spaces 
1
Levels 
Three Or More
Parking 
Garage Door OpenerAttached
Property Sub Type 
Condominium
Sewer 
Public Sewer
Style 
Traditional
Utilities 
Natural Gas Available
Water Source 
Public
Zoning 
Residential
Interior Features
Appliances 
DisposalGas Water HeaterConvection OvenDishwasherRefrigeratorDryerElectric CooktopWasher
Basement 
Full
Cooling 
Central Air
Heating 
Natural GasForced Air
Interior 
Cathedral Ceiling(s)Vaulted Ceiling(s)Eat-in KitchenWalk-In Closet(s)
Window Features 
Skylight(s)
Bathroom 1 
Level - Third
Bathroom 2 
Level - First
Bedroom 2 
Dimensions - 14 x 12Level - FirstArea - 168
Dining Room 
Dimensions - 12 x 9Level - SecondArea - 108
Entry Room 
Level - FirstArea - 108
Kitchen 
Dimensions - 12 x 7Area - 84
LaundryRoom 
Level - First
Living Room 
Dimensions - 18 x 12Area - 216
Master Bedroom 
Dimensions - 22 x 12Level - ThirdArea - 264
Save
Ask
Tour
Hide
Share
Exterior Features
Construction Details 
Vinyl Siding
Exterior 
Balcony
Patio And Porch 
Deck
Roof 
Shingle
View 
CityRiver
Waterview 
CityRiver
Windows/Doors 
Skylight(s)
Community Features
Association Fee 
$150.0
Association Fee Frequency 
Monthly
MLS Area 
Hamilton-E01
School District 
Cincinnati City SD
Township 
Cincinnati City
Schools
School District
Cincinnati City SD
Elementary School
Unknown
Middle School
Unknown
High School
Unknown
Listing courtesy of Mark Osterday of Comey & Shepherd


Listing information is provided by Participants of the Cincy MLS. IDX information is provided exclusively for personal, non-commercial use, and may not be used for any purpose other than to identify prospective properties consumers may be interested in purchasing. Information is deemed reliable but not guaranteed. Copyright 2026, Cincy MLS.
Last checked: 2026-11-08 06:48 PM UTC

Neighborhood & Commute
Source: Walkscore
Save
Ask
Tour
Hide
Share