Save
Ask
Tour
Hide
Share
$459,900
1 Day On Site

6204 Prentice Street
Cincinnati, OH 45227

For Sale|Single Family Residence|Active
3
Beds
2
Total Baths
2
Full Baths
1,482
SqFt
$310
/SqFt
1910
Built
County:
Hamilton
Listing courtesy of Tahmeeka O'Neal of eXp Realty

Due to the health concerns created by Coronavirus we are offering personal 1-1 online video walkthough tours where possible.
Upcoming Open Houses
Due to COVID-19, we recommend you verify Open Houses before attending.
Sat, Nov 14, 12:00 PM - 2:00 PM
Sun, Nov 15, 12:00 PM - 1:30 PM
6204 Prentice Street6204 Prentice Street6204 Prentice Street6204 Prentice Street
Save
Ask
Tour
Hide
Share

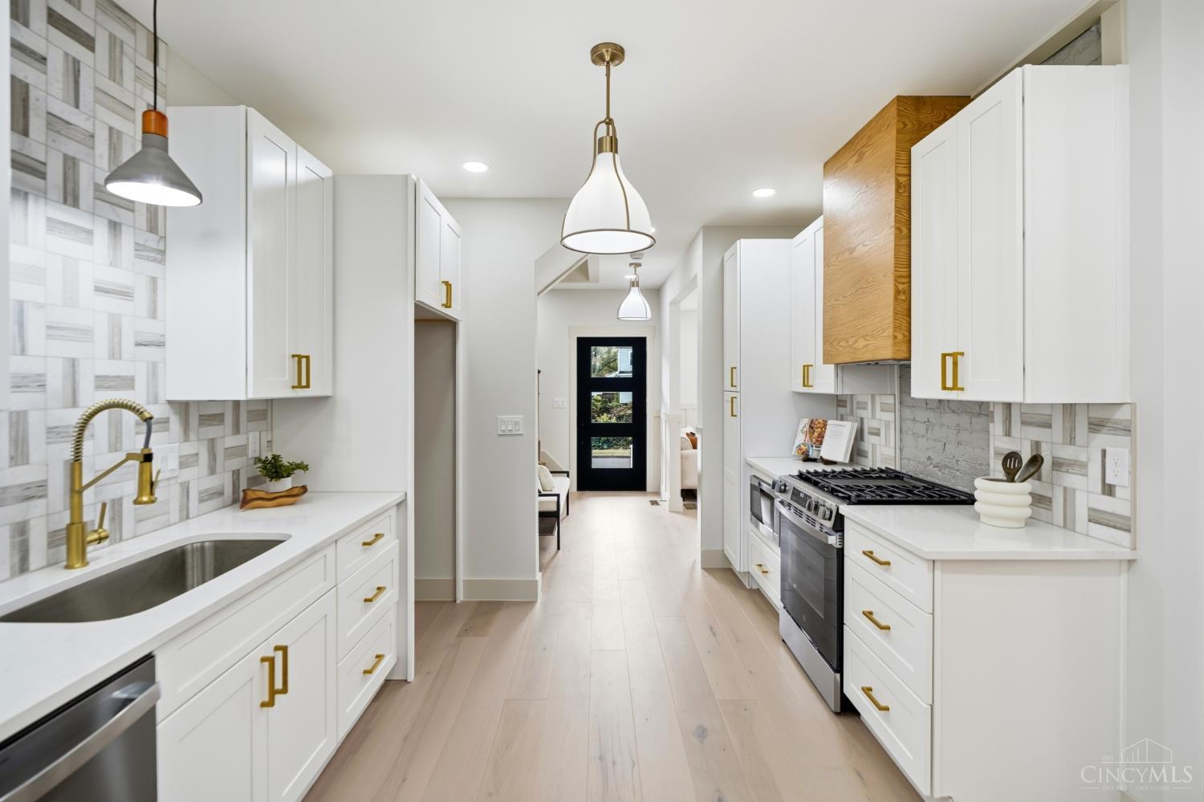
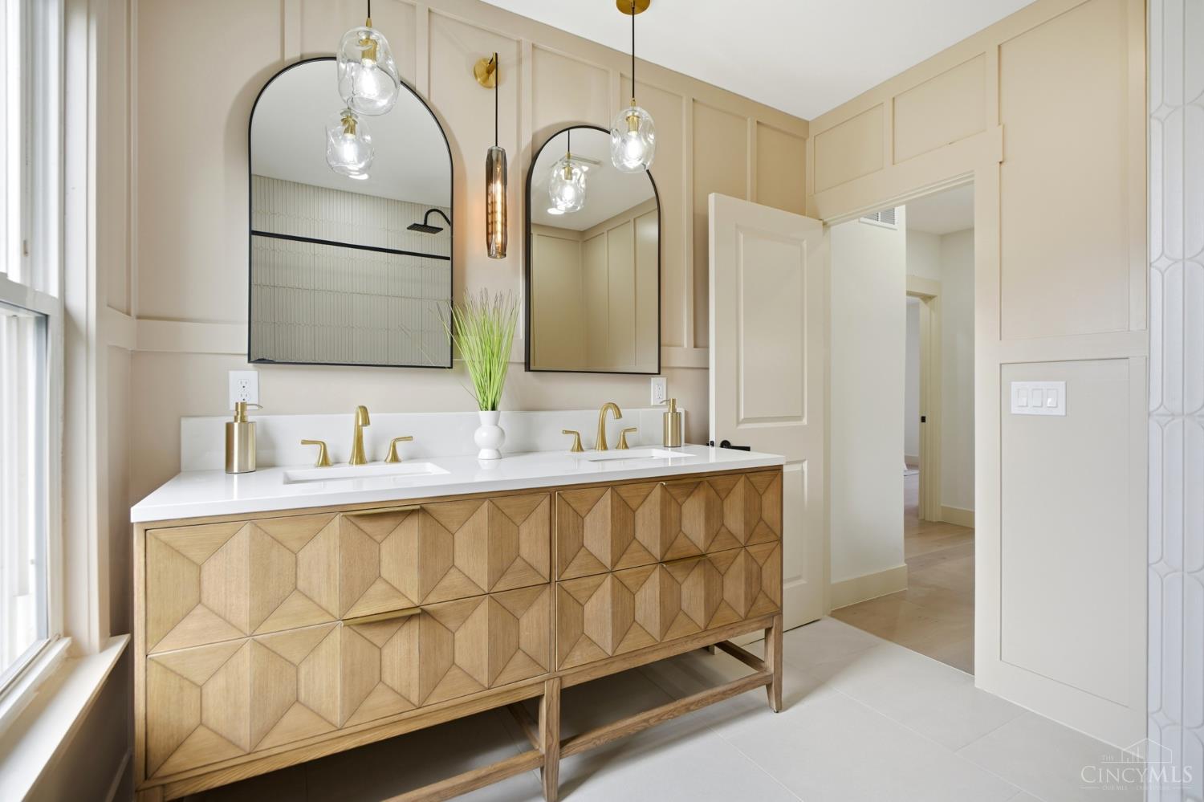
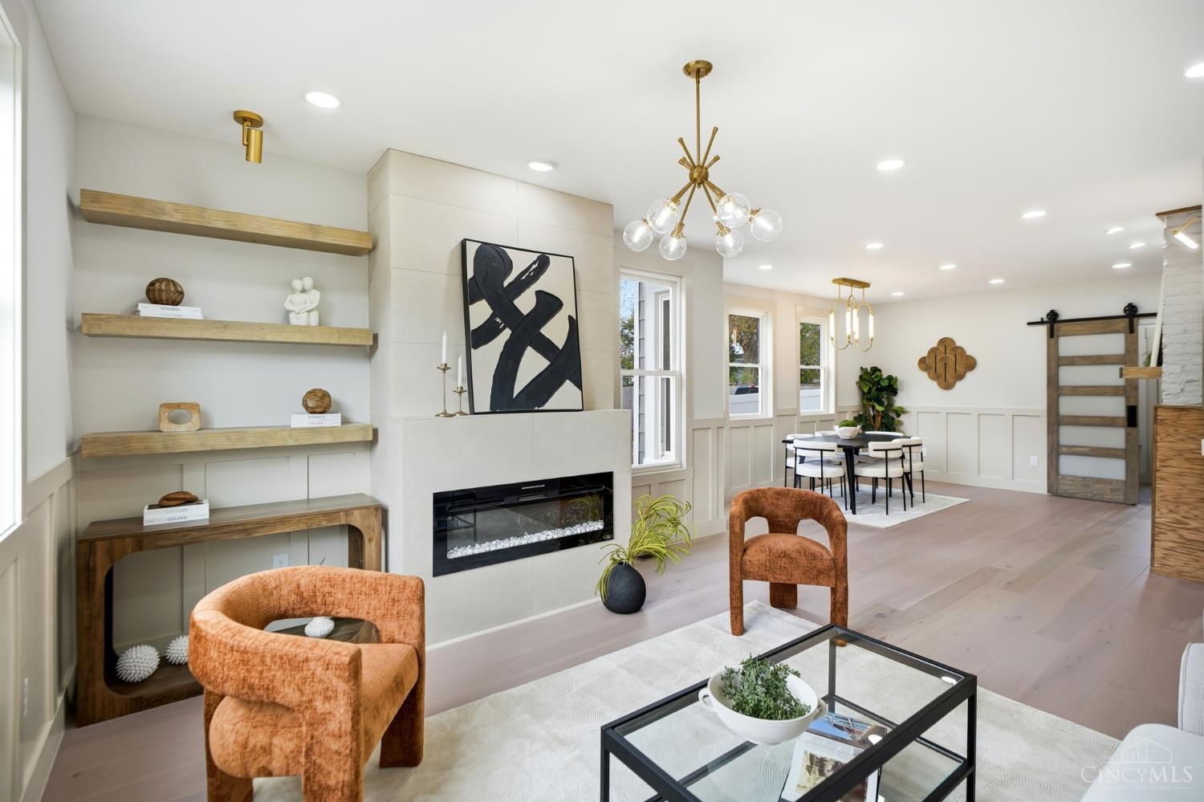
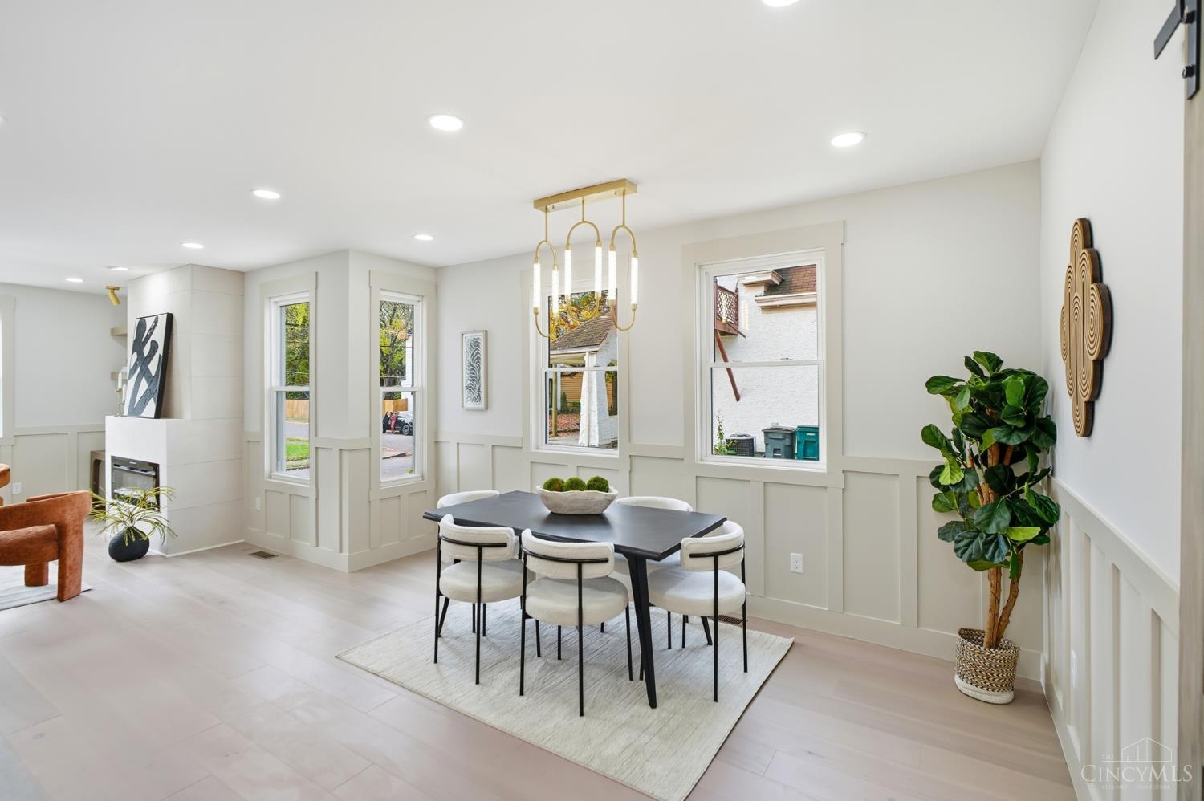
Remarkable renovation down to the studs,by HomeTrends. This 3-bedroom, 2-full bath home w/an open floor plan & designer finishes offers engineered hardwood throughout, custom red oak stairs, quartz counters w/42-inch soft close cabinets, stainless appliances, custom hood and floor to ceiling tiled baths. New insulation, drywall, plumbing, electrical, 200-amp panel and a 2025 Carrier furnace. Custom closets, built in rear entry mudroom, first floor laundry PLUS a second laundry in the basement! Freshly painted basement with storage and walk/out. Enjoy a covered front porch, new concrete driveway, rear patio, sidewalks/steps in a spacious backyard enclosed with a 6' Cedar/Vinyl privacy fence. Brand new 2-car garage w door/opener/keypad, new roof & siding. New metal roof over rear porch. 3 original brick chimneys add extra charm. This home qualifies for 100% financing/0% down/No PMI through the Dreams2Keys program. Seller has applied for 12-year CRA Tax Abatement save ~$60k. Come see it!

Save
Ask
Tour
Hide
Share
Listing Snapshot
Price 
$459,900
Days On Site 
1 Day
Bedrooms 
3
Inside Area (SqFt) 
1,482 sqft
Total Baths 
2
Full Baths 
2
Partial Baths 
N/A
Lot Size 
0.146 Acres
Year Built 
1910
MLS Number 
1899668
Status 
Active
Property Tax 
N/A
HOA/Condo/Coop Fees 
N/A
Sq Ft Source 
N/A
Friends & Family
Recent Activity
3 hours agoListing updated with changes from the MLS
yesterdayListing first seen on site
General Features
Acres 
0.146
Garage 
Yes
Garage Spaces 
2
Levels 
Two
Parking 
Garage Door OpenerOn StreetDrivewayConcrete
Property Sub Type 
Single Family Residence
Sewer 
Public Sewer
Style 
Traditional
Utilities 
Natural Gas Available
Water Source 
Public
Interior Features
Appliances 
Electric Water HeaterMicrowaveDishwasherGas Cooktop
Basement 
Partial
Cooling 
Central Air
Fireplace 
Yes
Fireplace Features 
Electric
Fireplaces 
1
Heating 
Electric
Interior 
Pantry
Bathroom 1 
Level - Second
Bathroom 2 
Level - First
Bedroom 2 
Dimensions - 15 x 13Level - SecondArea - 195
Bedroom 3 
Dimensions - 11 x 11Level - SecondArea - 121
Dining Room 
Dimensions - 15 x 13Level - FirstArea - 195
Kitchen 
Dimensions - 14 x 10Area - 140
Living Room 
Dimensions - 13 x 16Area - 208
Master Bedroom 
Dimensions - 15 x 13Level - SecondArea - 195
Save
Ask
Tour
Hide
Share
Exterior Features
Construction Details 
Vinyl Siding
Fencing 
PrivacyVinyl
Roof 
Shingle
Community Features
MLS Area 
Hamilton-E04
School District 
Cincinnati City SD
Schools
School District
Cincinnati City SD
Elementary School
Unknown
Middle School
Unknown
High School
Unknown
Listing courtesy of Tahmeeka O'Neal of eXp Realty


Listing information is provided by Participants of the Cincy MLS. IDX information is provided exclusively for personal, non-commercial use, and may not be used for any purpose other than to identify prospective properties consumers may be interested in purchasing. Information is deemed reliable but not guaranteed. Copyright 2026, Cincy MLS.
Last checked: 2026-11-10 04:54 PM UTC

Neighborhood & Commute
Source: Walkscore
Save
Ask
Tour
Hide
Share