Save
Ask
Tour
Hide
Share
$330,000
New Listing

2640 Knight Avenue
Cincinnati, OH 45212

For Sale|Single Family Residence|Active
4
Beds
2
Total Baths
2
Full Baths
1,295
SqFt
$255
/SqFt
1954
Built
County:
Hamilton
Listing courtesy of Alexander Schafers of RE/MAX United Associates

Due to the health concerns created by Coronavirus we are offering personal 1-1 online video walkthough tours where possible.
2640 Knight Avenue2640 Knight Avenue2640 Knight Avenue2640 Knight Avenue
Save
Ask
Tour
Hide
Share

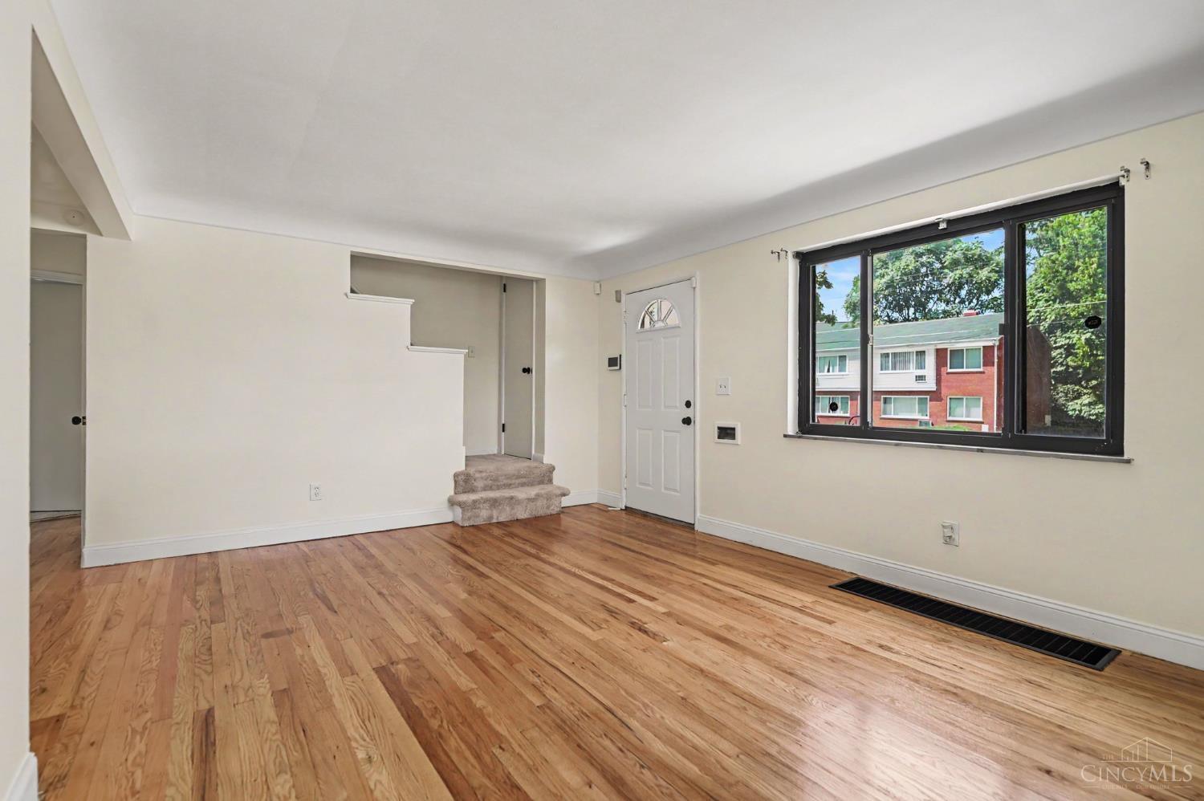
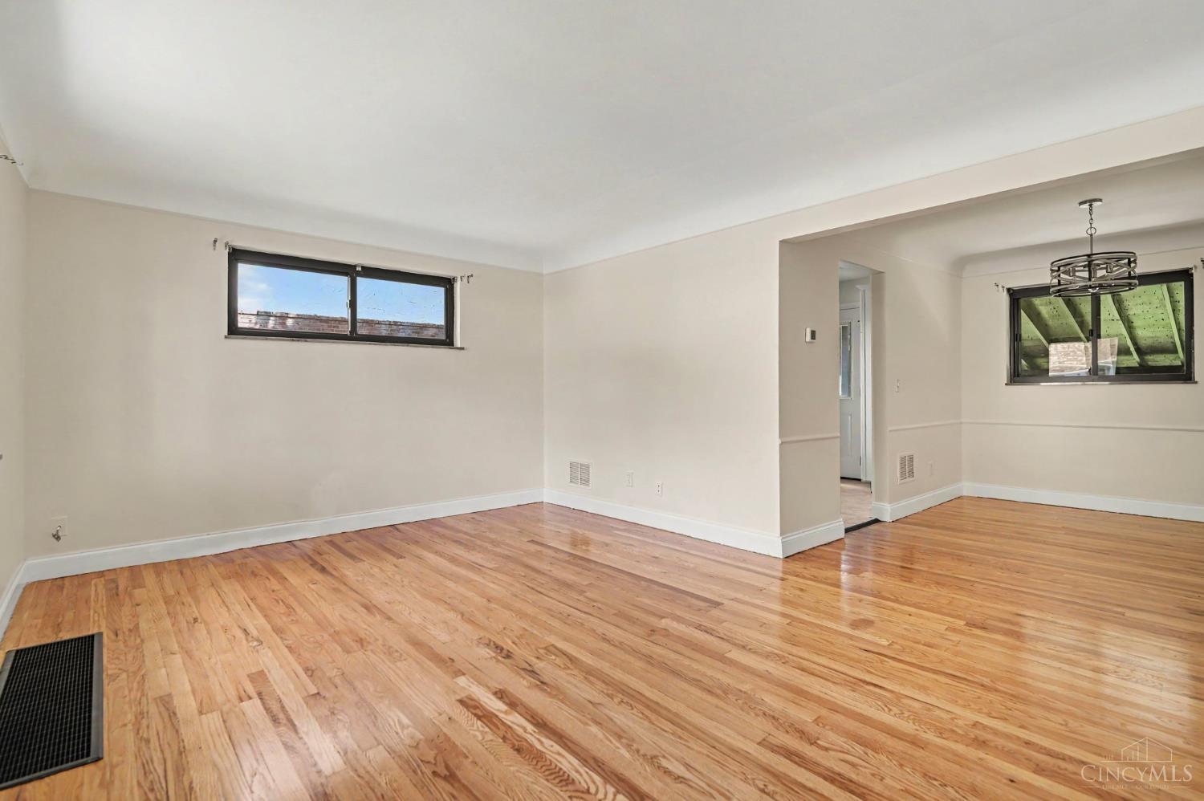
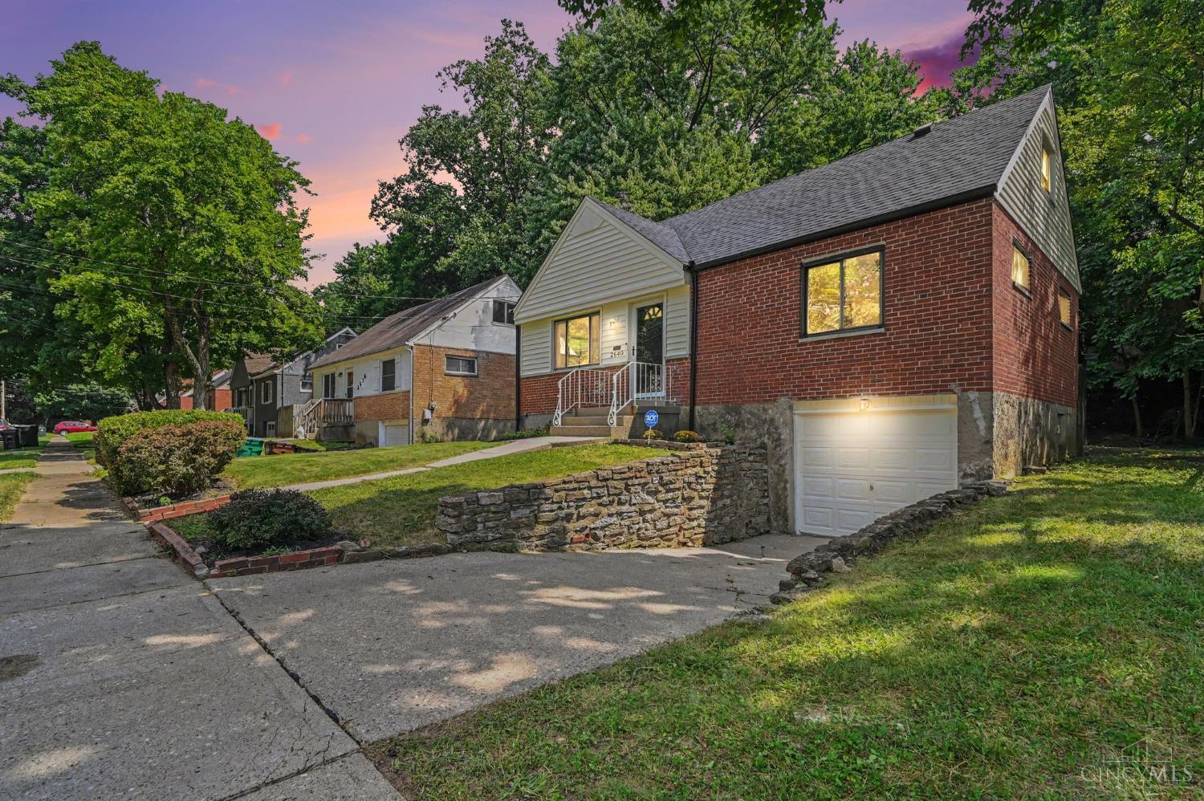
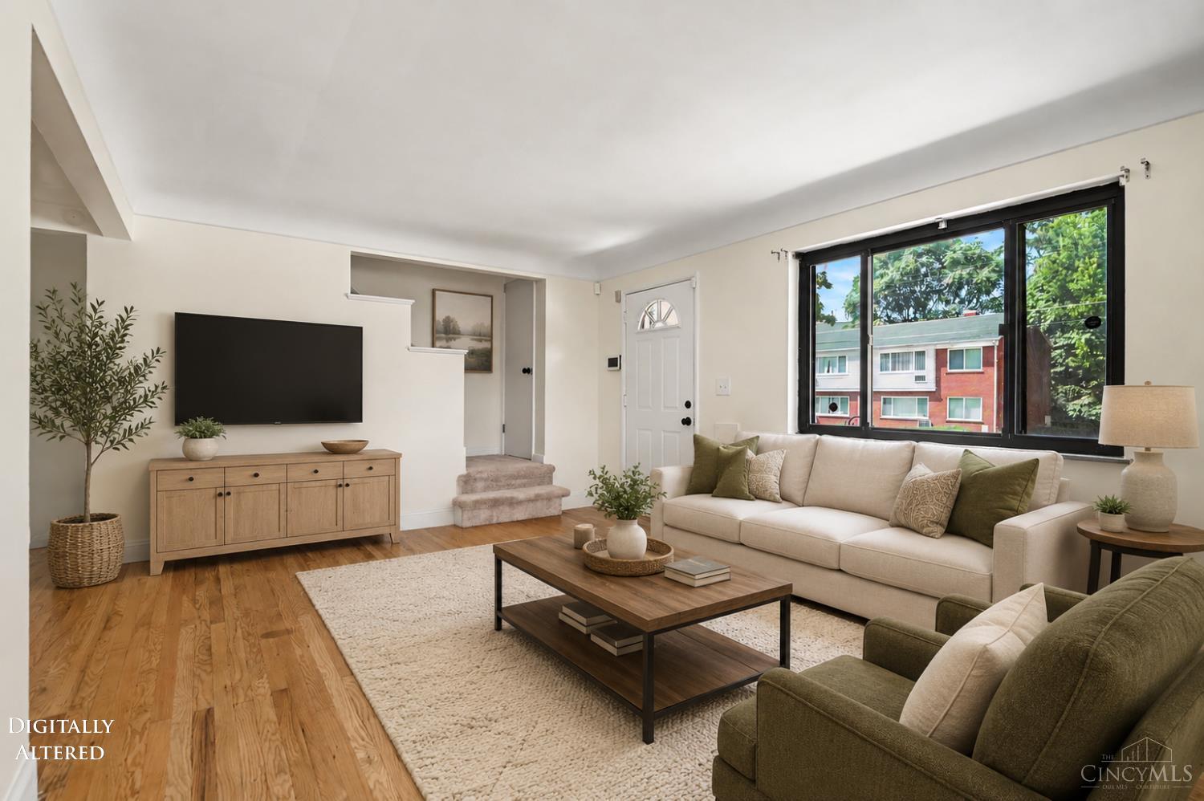
Move-in ready and beautifully updated, this 4-bedroom, 2-full-bath home blends character, modern updates, and versatile living space on a quiet street! Gorgeous natural hardwood floors add warmth throughout the bright, inviting main living areas. The updated kitchen features granite countertops, crisp cabinetry, all-new appliances, and a functional layout. Upstairs offers two additional bedrooms and a full bath, while fresh finishes and new carpet throughout create a clean, welcoming feel. The finished basement adds valuable living space with a flexible bonus room, new carpet, and LVT flooring in the laundry area. Outside, enjoy the large covered patio overlooking a beautiful backyard surrounded by mature trees for a peaceful, secluded feel. Major updates include a new HVAC system, new appliances, and a roof approximately 3 years old. Convenient to shopping, dining, parks, schools, and major roadways!

Save
Ask
Tour
Hide
Share
Listing Snapshot
Price 
$330,000
Days On Site 
0 Days
Bedrooms 
4
Inside Area (SqFt) 
1,295 sqft
Total Baths 
2
Full Baths 
2
Partial Baths 
N/A
Lot Size 
0.147 Acres
Year Built 
1954
MLS Number 
1899723
Status 
Active
Property Tax 
N/A
HOA/Condo/Coop Fees 
N/A
Sq Ft Source 
N/A
Friends & Family
Recent Activity
11 hours agoListing updated with changes from the MLS
19 hours agoListing first seen on site
General Features
Acres 
0.147
Attached Garage 
Yes
Garage 
Yes
Garage Spaces 
1
Levels 
Two
Parking 
DrivewayAttached
Property Sub Type 
Single Family Residence
Security 
Security System
Sewer 
Public Sewer
Style 
Traditional
Utilities 
Natural Gas Available
Water Source 
Public
Interior Features
Appliances 
RangeOvenElectric Water HeaterMicrowaveRefrigerator
Basement 
Full
Cooling 
Ceiling Fan(s)Central Air
Heating 
Natural GasForced Air
Laundry Features 
In Basement
Bathroom 1 
Level - First
Bathroom 2 
Level - Second
Bedroom 2 
Dimensions - 10 x 10Level - FirstArea - 100
Bedroom 3 
Dimensions - 14 x 11Level - SecondArea - 154
Bedroom 4 
Dimensions - 11 x 18Level - SecondArea - 198
Dining Room 
Dimensions - 9 x 10Level - FirstArea - 90
Family Room 
Dimensions - 13 x 11Level - BasementArea - 143
Kitchen 
Dimensions - 8 x 11Area - 88
LaundryRoom 
Dimensions - 16 x 12Level - BasementArea - 192
Living Room 
Dimensions - 10 x 12Area - 120
Master Bedroom 
Dimensions - 13 x 10Level - FirstArea - 130
Save
Ask
Tour
Hide
Share
Exterior Features
Construction Details 
BrickVinyl Siding
Lot Features 
Wooded
Patio And Porch 
Covered
Roof 
Shingle
Community Features
MLS Area 
Hamilton-E05
School District 
Cincinnati City SD
Township 
Cincinnati City
Schools
School District
Cincinnati City SD
Elementary School
Unknown
Middle School
Unknown
High School
Unknown
Listing courtesy of Alexander Schafers of RE/MAX United Associates


Listing information is provided by Participants of the Cincy MLS. IDX information is provided exclusively for personal, non-commercial use, and may not be used for any purpose other than to identify prospective properties consumers may be interested in purchasing. Information is deemed reliable but not guaranteed. Copyright 2026, Cincy MLS.
Last checked: 2026-11-13 12:09 AM UTC

Neighborhood & Commute
Source: Walkscore
Save
Ask
Tour
Hide
Share