Save
Ask
Tour
Hide
Share
$400,000
1 Day On Site

4454 Simpson Avenue
Cincinnati, OH 45227

For Sale|Single Family Residence|Active
3
Beds
2
Total Baths
2
Full Baths
1,288
SqFt
$311
/SqFt
1946
Built
County:
Hamilton
Listing courtesy of Gregory Hinners of Keller Williams Advisors

Due to the health concerns created by Coronavirus we are offering personal 1-1 online video walkthough tours where possible.
4454 Simpson Avenue4454 Simpson Avenue4454 Simpson Avenue4454 Simpson Avenue
Save
Ask
Tour
Hide
Share

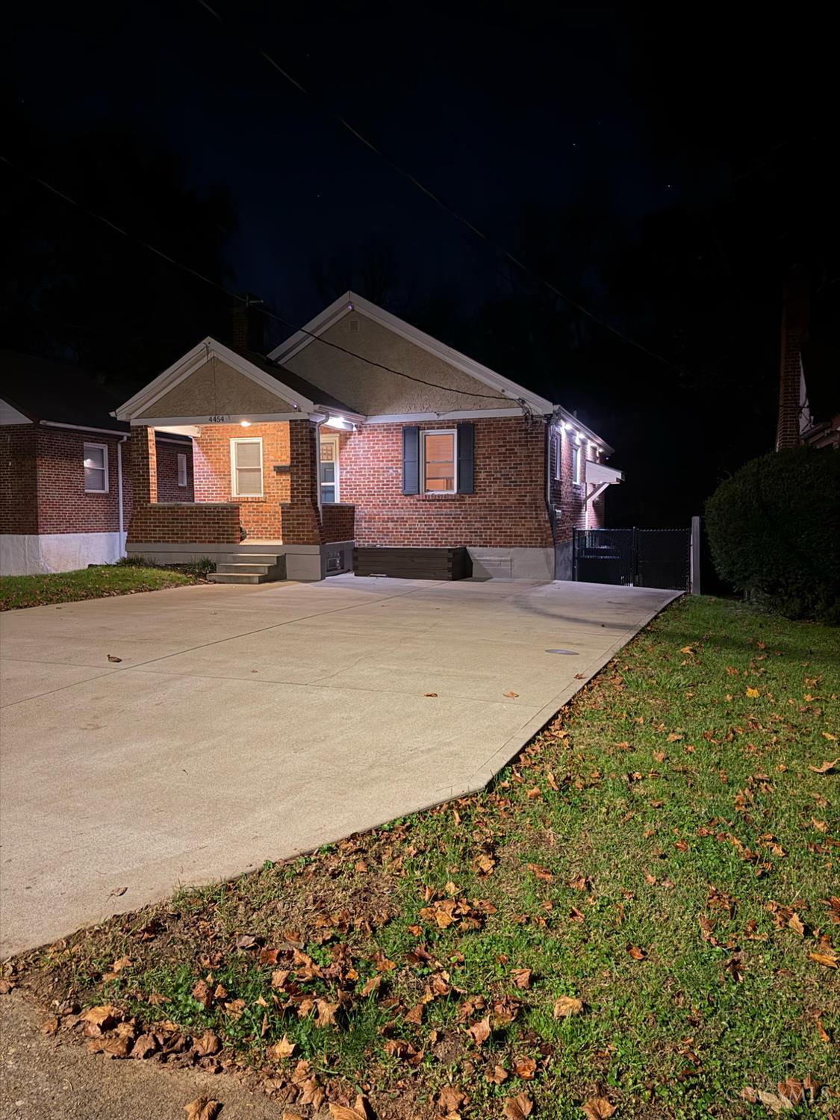
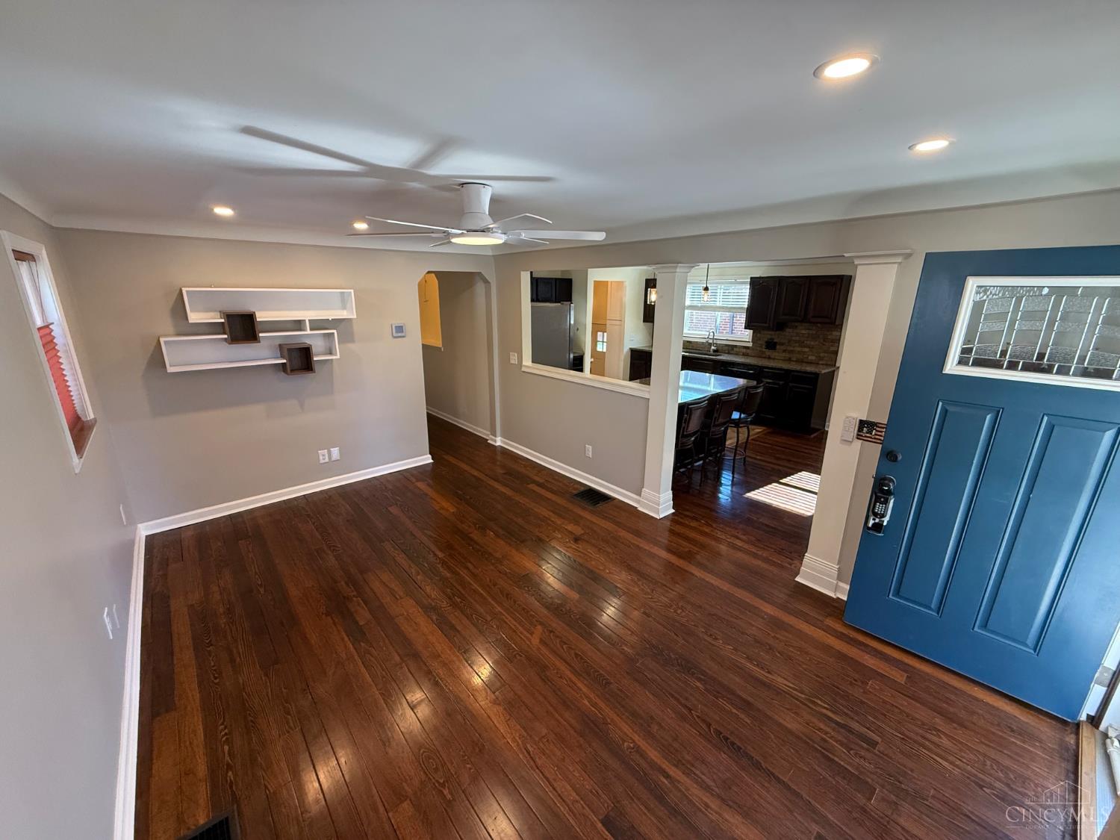
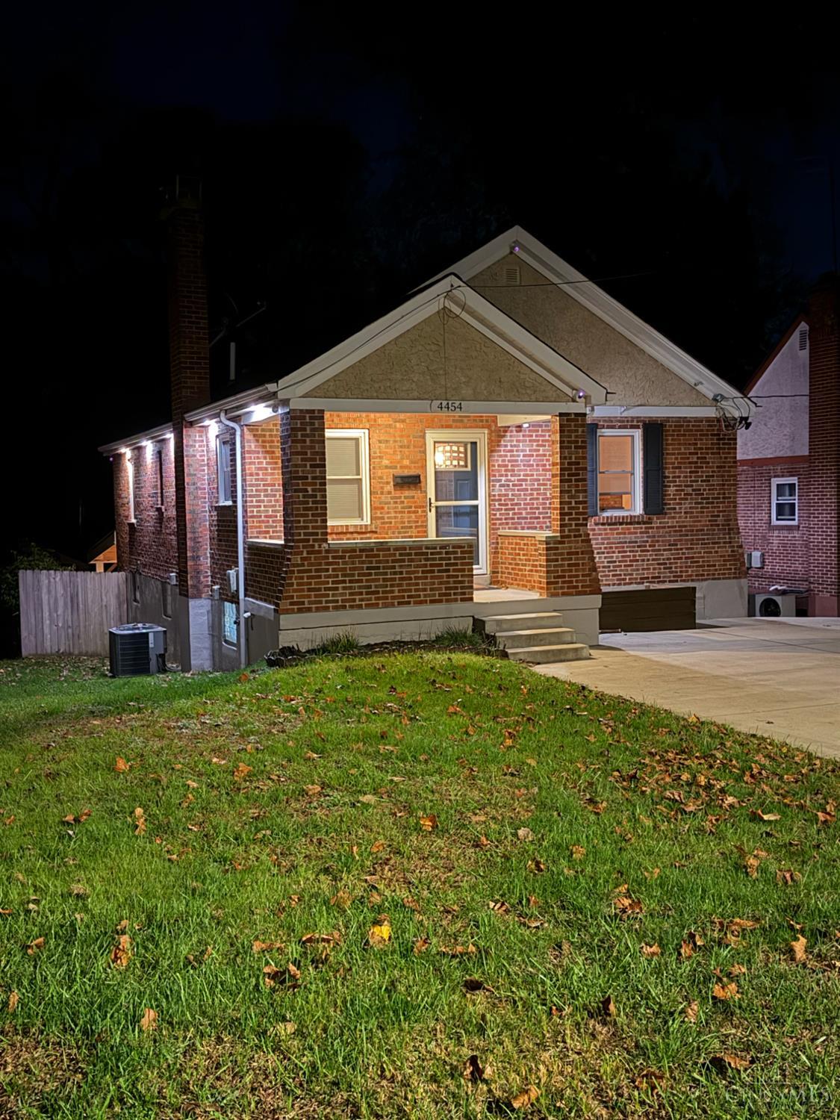
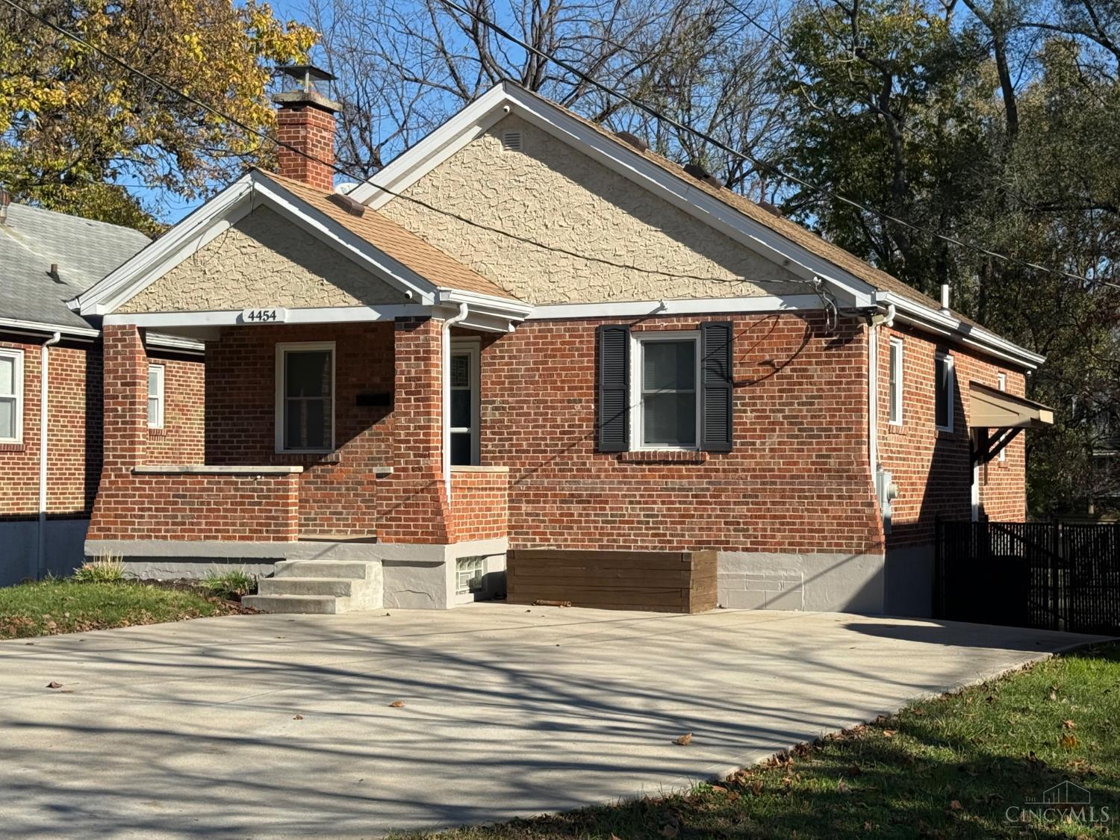
Come experience this beautifully renovated home, thoughtfully updated from top to bottom with high-end finishes and exceptional attention to detail. Completely move-in ready, there is nothing left to do but settle in and enjoy a home perfectly suited for both everyday living and entertaining. Step outside to an expansive, private, level backyard featuring a beautifully appointed patio with built-in speakers, a projector, and granite-top cabinetry. Elegant, fully dimmable exterior soffit lighting adds ambiance, architectural appeal, and enhanced security. Enjoy the beauty and fresh fruit of a mature pear tree, along with a front-yard milkweed garden that welcomes monarch butterflies each spring and summer. All just a short stroll from the new CONCORDE restaurant, The Madison Place coffee shop, and other wonderful neighborhood destinations!

Save
Ask
Tour
Hide
Share
Listing Snapshot
Price 
$400,000
Days On Site 
1 Day
Bedrooms 
3
Inside Area (SqFt) 
1,288 sqft
Total Baths 
2
Full Baths 
2
Partial Baths 
N/A
Lot Size 
0.193 Acres
Year Built 
1946
MLS Number 
1899799
Status 
Active
Property Tax 
N/A
HOA/Condo/Coop Fees 
N/A
Sq Ft Source 
N/A
Friends & Family
Recent Activity
23 hours agoListing updated with changes from the MLS
23 hours agoStatus changed to Active
yesterdayListing first seen on site
General Features
Acres 
0.193
Cross Street 
Roe Street
Foundation 
Block
Levels 
One
Parking 
ConcreteDriveway
Pets 
No
Property Sub Type 
Single Family Residence
Sewer 
Public Sewer
Style 
Ranch
Utilities 
Natural Gas Available
Water Source 
Public
Zoning 
Residential
Interior Features
Appliances 
DisposalRangeOvenGas Water HeaterIce MakerMicrowaveDishwasherRefrigeratorDryerWasher
Basement 
Walk-Out AccessFull
Cooling 
Central Air
Fireplace 
Yes
Fireplace Features 
Family RoomGas
Fireplaces 
1
Heating 
Forced Air
Interior 
Eat-in KitchenPantryWalk-In Closet(s)
Laundry Features 
Electric Dryer HookupSinkIn Basement
Window Features 
Insulated Windows
Bathroom 1 
Level - Lower
Bathroom 2 
Level - First
Bedroom 2 
Dimensions - 12 x 12Level - FirstArea - 144
Bedroom 3 
Dimensions - 12 x 11Level - FirstArea - 132
Dining Room 
Dimensions - 12 x 8Level - FirstArea - 96
Family Room 
Dimensions - 24 x 15Level - LowerArea - 360
Kitchen 
Dimensions - 12 x 13Area - 156
LaundryRoom 
Dimensions - 11 x 11Level - LowerArea - 121
Living Room 
Dimensions - 16 x 11Area - 176
Master Bedroom 
Dimensions - 13 x 12Level - LowerArea - 156
Save
Ask
Tour
Hide
Share
Exterior Features
Construction Details 
BrickStucco
Fencing 
PrivacyWire
Lot Features 
Level
Other Structures 
Shed(s)
Patio And Porch 
Rear PorchCovered
Roof 
Shingle
Windows/Doors 
Insulated Windows
Community Features
Community Features 
Sidewalks
MLS Area 
Hamilton-E04
School District 
Cincinnati City SD
Township 
Cincinnati City
Schools
School District
Cincinnati City SD
Elementary School
Unknown
Middle School
Unknown
High School
Unknown
Listing courtesy of Gregory Hinners of Keller Williams Advisors


Listing information is provided by Participants of the Cincy MLS. IDX information is provided exclusively for personal, non-commercial use, and may not be used for any purpose other than to identify prospective properties consumers may be interested in purchasing. Information is deemed reliable but not guaranteed. Copyright 2026, Cincy MLS.
Last checked: 2026-11-16 03:53 AM UTC

Neighborhood & Commute
Source: Walkscore
Save
Ask
Tour
Hide
Share