Save
Ask
Tour
Hide
Share
$285,000
New Listing

2354 Dana Avenue
Cincinnati, OH 45208

For Sale|Condominium|Active
2
Beds
2
Total Baths
2
Full Baths
1,506
SqFt
$189
/SqFt
1971
Built
Subdivision:
Regency
County:
Hamilton
Listing courtesy of Elizabeth Waits of Sibcy Cline, Inc.

Due to the health concerns created by Coronavirus we are offering personal 1-1 online video walkthough tours where possible.
Upcoming Open Houses
Due to COVID-19, we recommend you verify Open Houses before attending.
Sat, Nov 14, 12:00 PM - 1:30 PM
2354 Dana Avenue2354 Dana Avenue2354 Dana Avenue2354 Dana Avenue
Save
Ask
Tour
Hide
Share

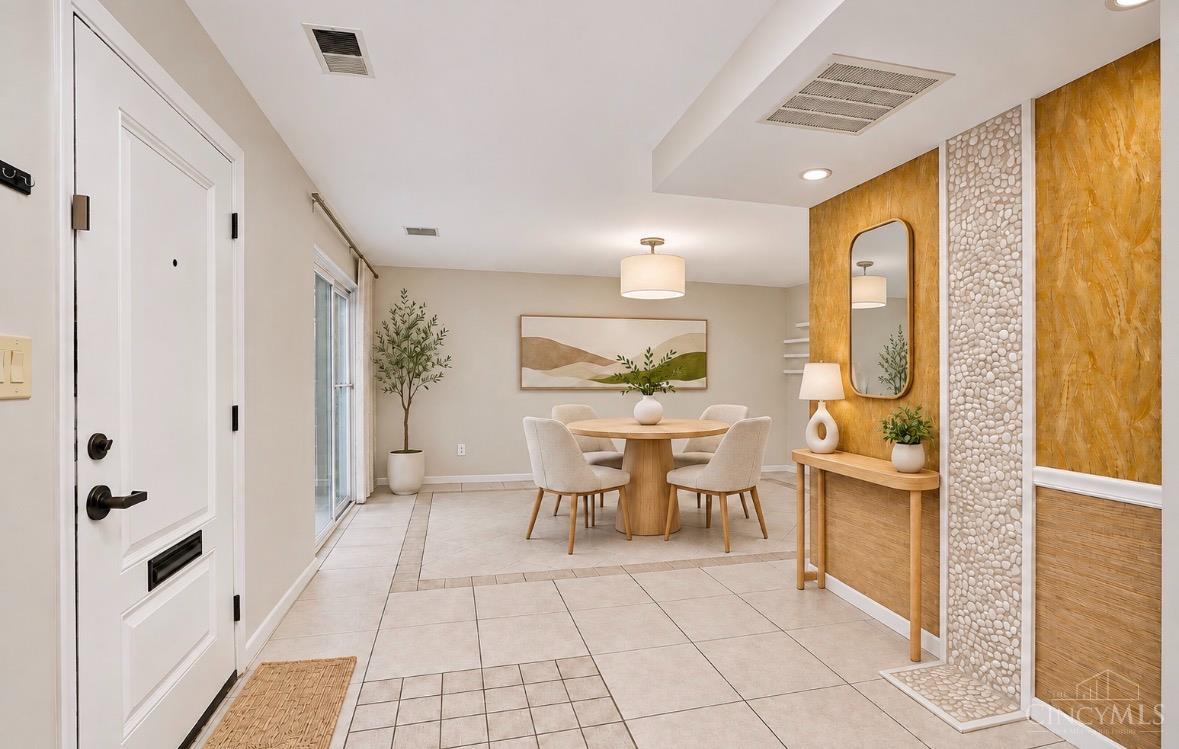
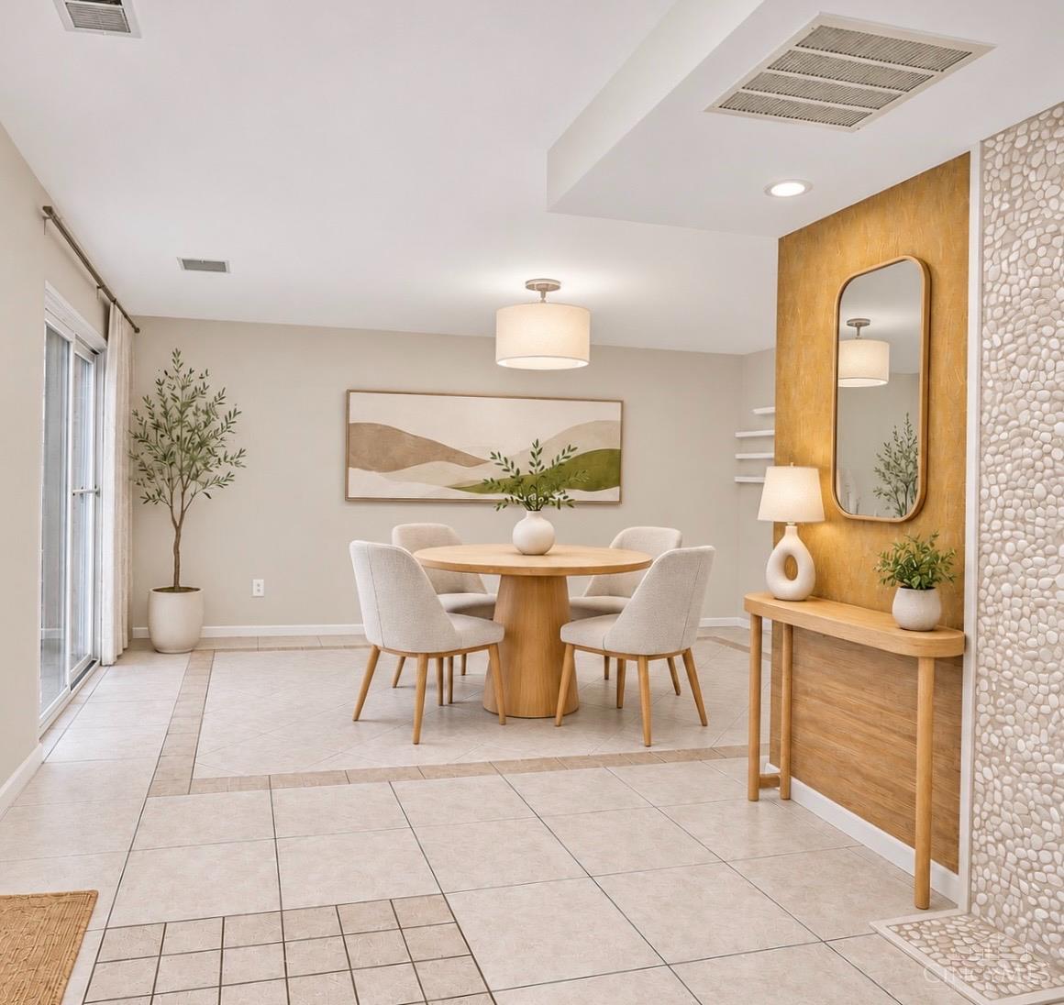
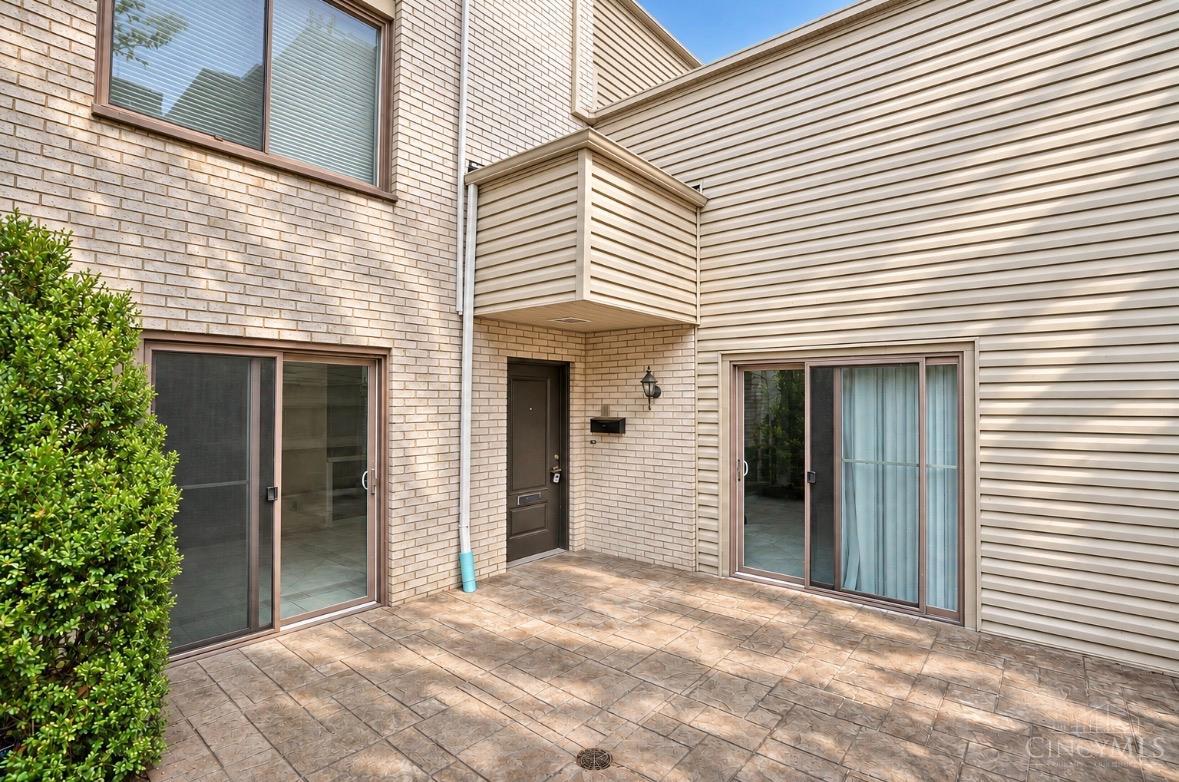
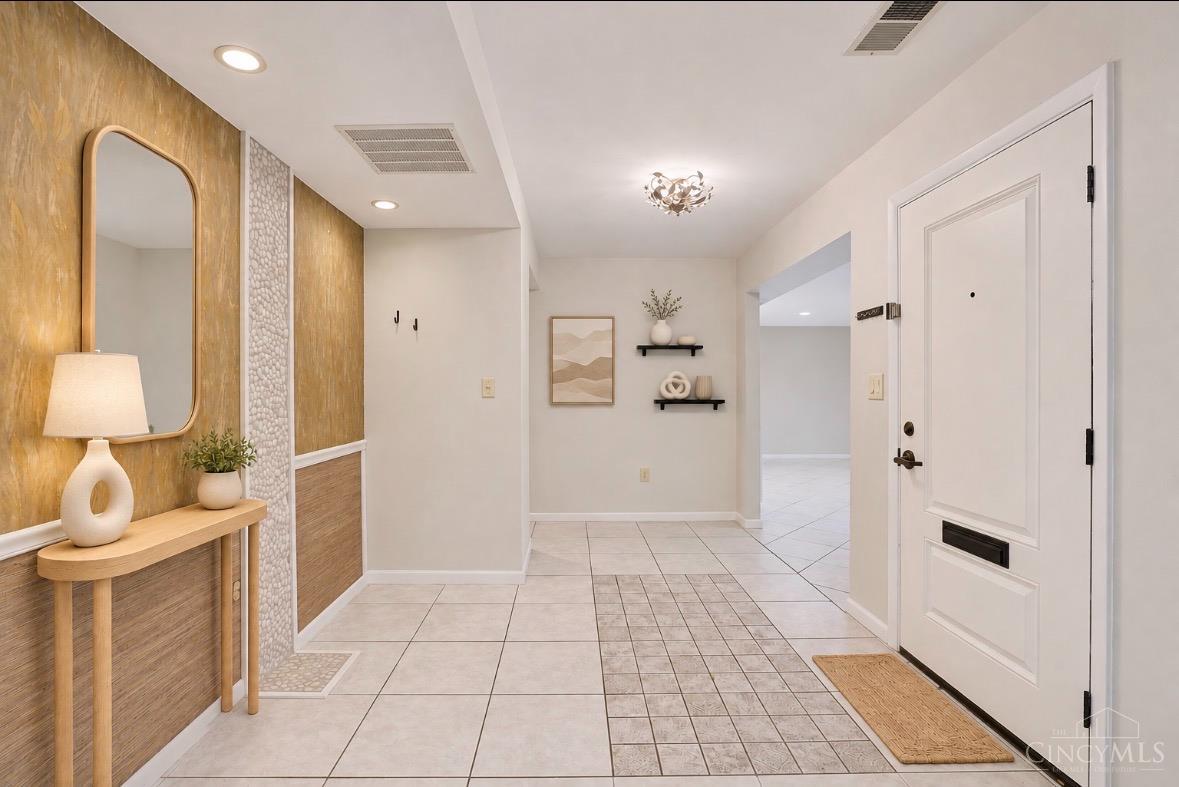
Open House Saturday 12-1:30! Amazing 1,506 SF, no-step ranch condo featuring two private outdoor patios! Generously sized rooms and abundant natural light create a warm and inviting living space. All appliances are included, including a brand-new washer and dryer! New carpet. The exceptional HOA covers HVAC, water heater, water/sewer, trash, internet and all exterior maintenance! Enjoy access to the community pool, fitness center and party rooms for an additional nominal fee. All HOA documents are conveniently available at regencycondos.com. Fantastic location just minutes to I-71 and all the shopping, dining and entertainment Hyde Park has to offer! Don't miss this incredible opportunity for easy, low-maintenance living!

Save
Ask
Tour
Hide
Share
Listing Snapshot
Price 
$285,000
Days On Site 
0 Days
Bedrooms 
2
Inside Area (SqFt) 
1,506 sqft
Total Baths 
2
Full Baths 
2
Partial Baths 
N/A
Lot Size 
13.6266 Acres
Year Built 
1971
MLS Number 
1899858
Status 
Active
Property Tax 
N/A
HOA/Condo/Coop Fees 
$667.27 monthly
Sq Ft Source 
N/A
Friends & Family
Recent Activity
55 minutes agoListing updated with changes from the MLS
12 hours agoListing first seen on site
General Features
Acres 
13.6266
Levels 
One
Parking 
Off Street
Property Sub Type 
Condominium
Sewer 
Private Sewer
Style 
Ranch
Utilities 
Natural Gas Available
Water Source 
Public
Interior Features
Appliances 
DisposalRangeOvenHumidifierGas Water HeaterMicrowaveDishwasherRefrigeratorDryerElectric CooktopWasher
Basement 
None
Cooling 
Central Air
Heating 
Natural GasForced Air
Interior 
Eat-in KitchenWalk-In Closet(s)
Window Features 
Insulated Windows
Bathroom 1 
Level - First
Bathroom 2 
Level - First
Bedroom 2 
Dimensions - 13 x 12Level - FirstArea - 156
Dining Room 
Dimensions - 17 x 12Level - FirstArea - 204
Entry Room 
Level - FirstArea - 108
Kitchen 
Dimensions - 12 x 10Area - 120
LaundryRoom 
Dimensions - 5 x 3Level - FirstArea - 15
Living Room 
Dimensions - 23 x 15Area - 345
Master Bedroom 
Dimensions - 23 x 12Level - FirstArea - 276
Save
Ask
Tour
Hide
Share
Exterior Features
Construction Details 
BrickVinyl Siding
Fencing 
Privacy
Patio And Porch 
Patio
Windows/Doors 
Insulated Windows
Community Features
Association Fee 
$667.27
Association Fee Frequency 
Monthly
MLS Area 
Hamilton-E04
School District 
Cincinnati City SD
Township 
Cincinnati City
Schools
School District
Cincinnati City SD
Elementary School
Unknown
Middle School
Unknown
High School
Unknown
Listing courtesy of Elizabeth Waits of Sibcy Cline, Inc.


Listing information is provided by Participants of the Cincy MLS. IDX information is provided exclusively for personal, non-commercial use, and may not be used for any purpose other than to identify prospective properties consumers may be interested in purchasing. Information is deemed reliable but not guaranteed. Copyright 2026, Cincy MLS.
Last checked: 2026-11-10 04:54 PM UTC

Neighborhood & Commute
Source: Walkscore
Save
Ask
Tour
Hide
Share