Save
Ask
Tour
Hide
Share
$465,000
2 Days On Site

4006 Whetsel Avenue
Cincinnati, OH 45227

For Sale|Single Family Residence|Active
3
Beds
3
Total Baths
3
Full Baths
1,554
SqFt
$299
/SqFt
1910
Built
Subdivision:
C A Heilkers
County:
Hamilton
Listing courtesy of Lynda Anello of eXp Realty

Due to the health concerns created by Coronavirus we are offering personal 1-1 online video walkthough tours where possible.
4006 Whetsel Avenue4006 Whetsel Avenue4006 Whetsel Avenue4006 Whetsel Avenue
Save
Ask
Tour
Hide
Share

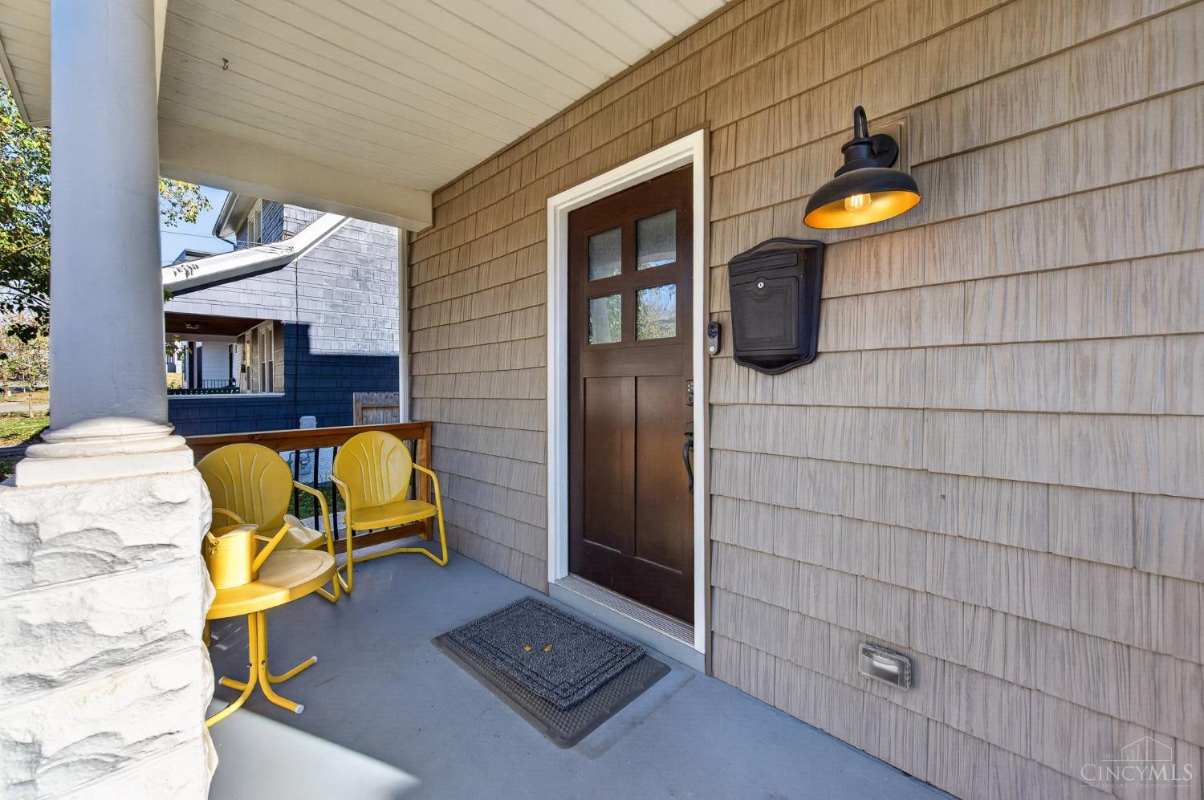
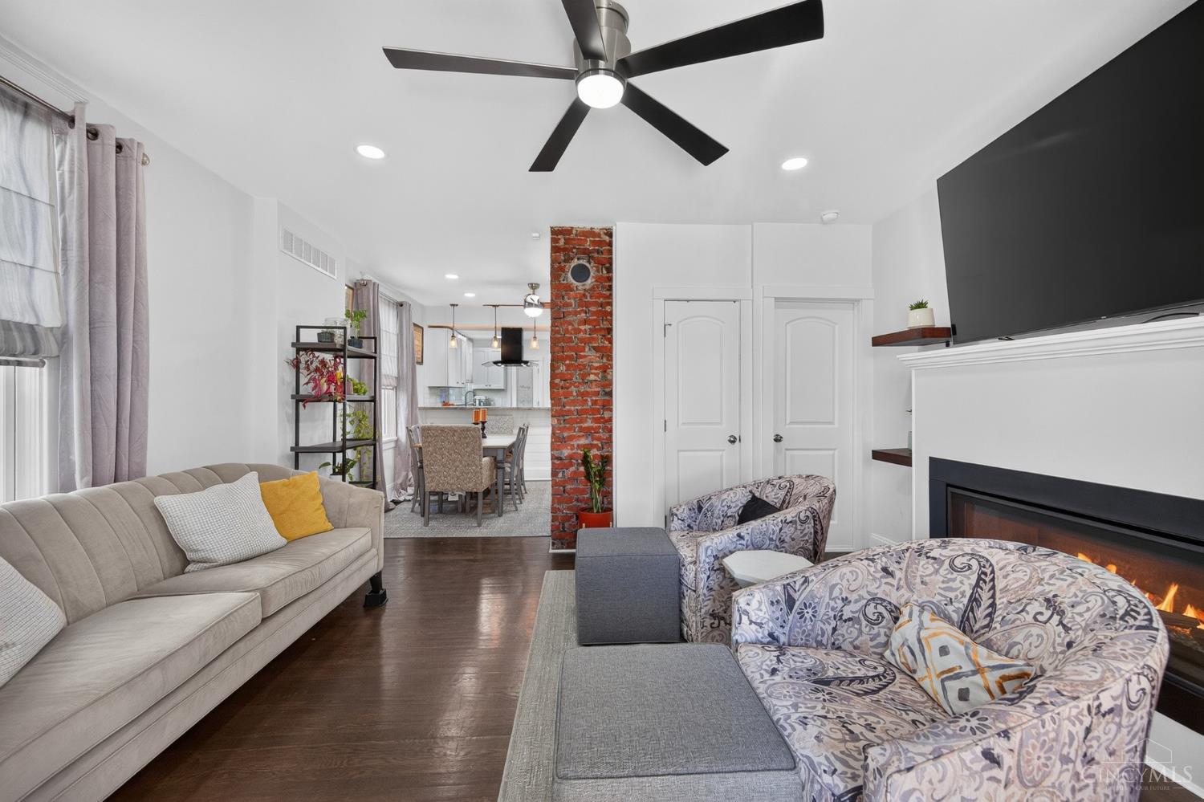
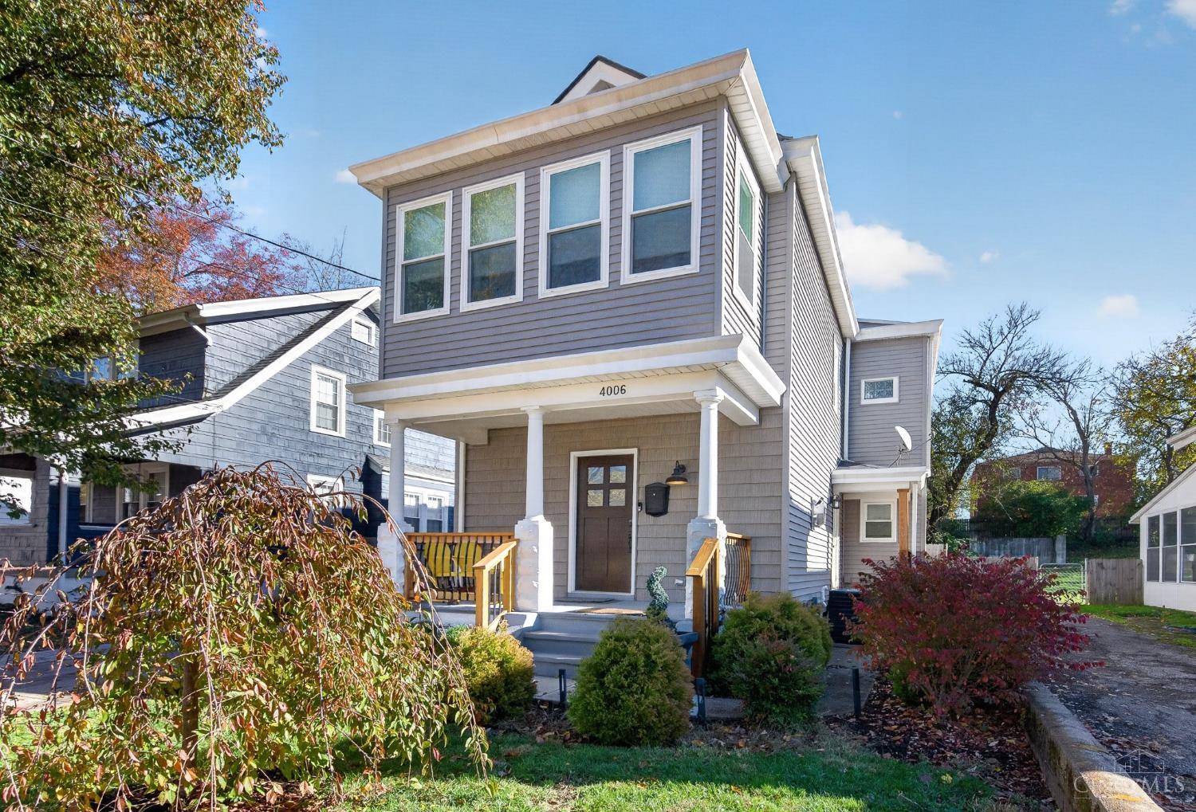
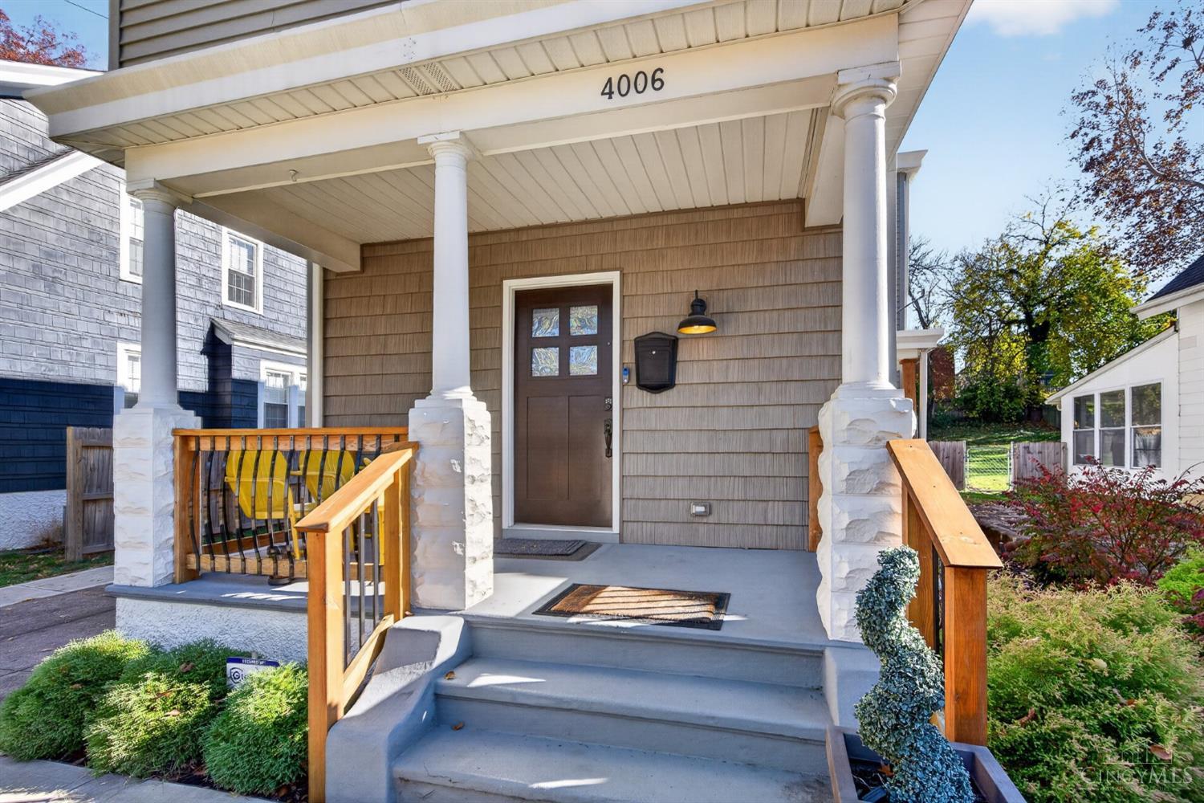
Character meets craftsmanship in this 1910 Madisonville home with over $220K in upgrades since 2021. A covered porch with iron railings opens to original hardwoods, an exposed brick column, and a fireplace framed by floating shelves. The dining room's glass-front hutch glows under cabinet lighting; the kitchen boasts veined granite, a statement hood over the gas range, and a deep pantry. The sunroom, with windows on three sides and a wet bar, is the home's heart. Three stylish full baths include a black clawfoot soaking tub and a primary suite shower in deep navy tile. Outside: covered front and side porches, a fenced yard with patio, a large outbuilding, and rare off-street parking with a long driveway to an oversized garage. On a quiet dead-end stretch off Erie Ave near Murray Path, which joins Wasson Way to link Mariemont, Oakley, Hyde Park, Ault Park and Xavier. Mom n 'em Coffee, dining, and highways are nearby. Approx. 1,702 sq ft with sunroom (county: 1,554 until updated).

Save
Ask
Tour
Hide
Share
Listing Snapshot
Price 
$465,000
Days On Site 
2 Days
Bedrooms 
3
Inside Area (SqFt) 
1,554 sqft
Total Baths 
3
Full Baths 
3
Partial Baths 
N/A
Lot Size 
0.132 Acres
Year Built 
1910
MLS Number 
1899890
Status 
Active
Property Tax 
N/A
HOA/Condo/Coop Fees 
N/A
Sq Ft Source 
N/A
Friends & Family
Recent Activity
10 hours agoListing updated with changes from the MLS
23 hours agoStatus changed to Active
2 days agoListing first seen on site
General Features
Acres 
0.132
Cross Street 
Bramble
Foundation 
Stone
Garage 
Yes
Garage Spaces 
1
Levels 
Two
Parking 
OversizedGarage Door OpenerDrivewayConcrete
Property Sub Type 
Single Family Residence
Security 
Carbon Monoxide Detector(s)Security SystemSmoke Detector(s)
Sewer 
Public Sewer
Style 
Traditional
Utilities 
Natural Gas Available
Water Source 
Public
Zoning 
Residential
Interior Features
Appliances 
DisposalRangeOvenWater SoftenerGas Water HeaterBar FridgeIce MakerMicrowaveDishwasherRefrigeratorGas Cooktop
Basement 
UnfinishedSump PumpFull
Cooling 
Central Air
Fireplace 
Yes
Fireplace Features 
Living RoomElectric
Fireplaces 
1
Heating 
Natural GasForced Air
Interior 
Eat-in KitchenPantry
Laundry Features 
Electric Dryer Hookup
Window Features 
Insulated Windows
Bathroom 1 
Level - Second
Bathroom 2 
Level - Second
Bathroom 3 
Level - First
Bedroom 2 
Dimensions - 9 x 15Level - SecondArea - 135
Bedroom 3 
Dimensions - 9 x 12Level - SecondArea - 108
Breakfast Room 
Dimensions - 11 x 10Level - FirstArea - 110
Kitchen 
Dimensions - 12 x 12Area - 144
LaundryRoom 
Dimensions - 16 x 13Level - FirstArea - 208
Living Room 
Dimensions - 6 x 5Area - 30
Master Bedroom 
Dimensions - 13 x 12Level - SecondArea - 156
Save
Ask
Tour
Hide
Share
Exterior Features
Construction Details 
Shingle SidingVinyl Siding
Fencing 
PrivacyWood
Lot Features 
Level
Other Structures 
Shed(s)Workshop
Patio And Porch 
Rear PorchCoveredDeckEnclosedSide PorchFront PorchPatio
Roof 
Shingle
Windows/Doors 
Insulated Windows
Community Features
Accessibility Features 
Accessible EntranceAccessible Full Bath
MLS Area 
Hamilton-E04
School District 
Cincinnati City SD
Township 
Cincinnati City
Schools
School District
Cincinnati City SD
Elementary School
Unknown
Middle School
Unknown
High School
Unknown
Listing courtesy of Lynda Anello of eXp Realty


Listing information is provided by Participants of the Cincy MLS. IDX information is provided exclusively for personal, non-commercial use, and may not be used for any purpose other than to identify prospective properties consumers may be interested in purchasing. Information is deemed reliable but not guaranteed. Copyright 2026, Cincy MLS.
Last checked: 2026-11-16 03:53 AM UTC

Neighborhood & Commute
Source: Walkscore
Save
Ask
Tour
Hide
Share