Save
Ask
Tour
Hide
Share
$399,000
New Listing

3849 Deerpath Lane
Cincinnati, OH 45248

For Sale|Single Family Residence|Active
3
Beds
4
Total Baths
2
Full Baths
2
Partial Baths
1,811
SqFt
$220
/SqFt
1990
Built
County:
Hamilton
Listing courtesy of Sydney Meyer of Sibcy Cline, Inc.

Due to the health concerns created by Coronavirus we are offering personal 1-1 online video walkthough tours where possible.
3849 Deerpath Lane3849 Deerpath Lane3849 Deerpath Lane3849 Deerpath Lane
Save
Ask
Tour
Hide
Share

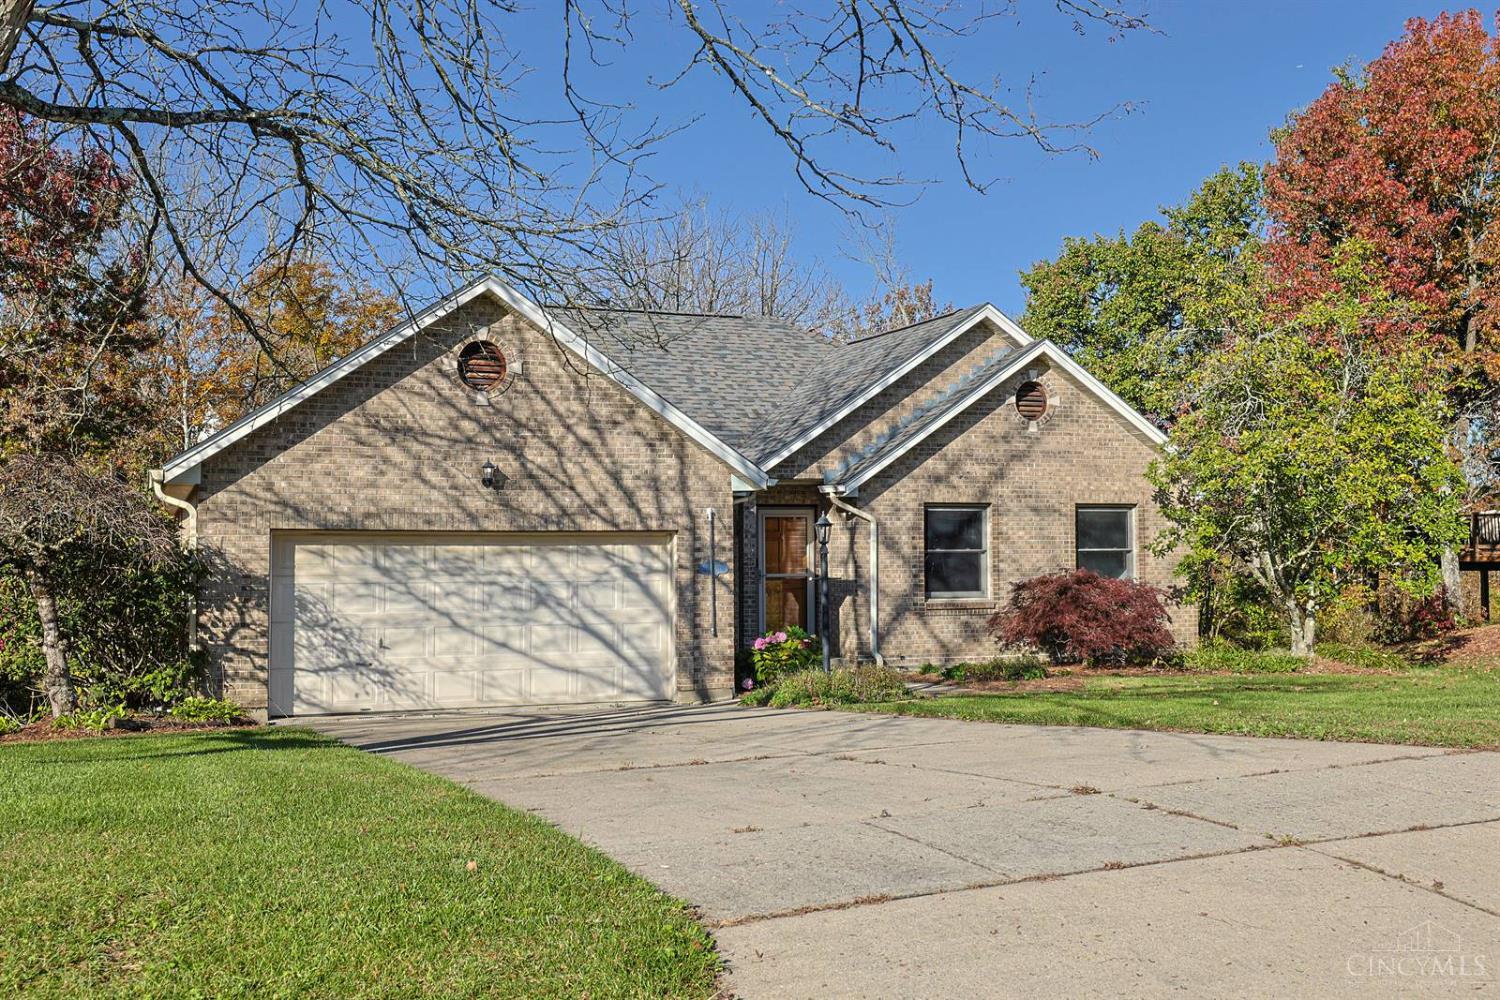
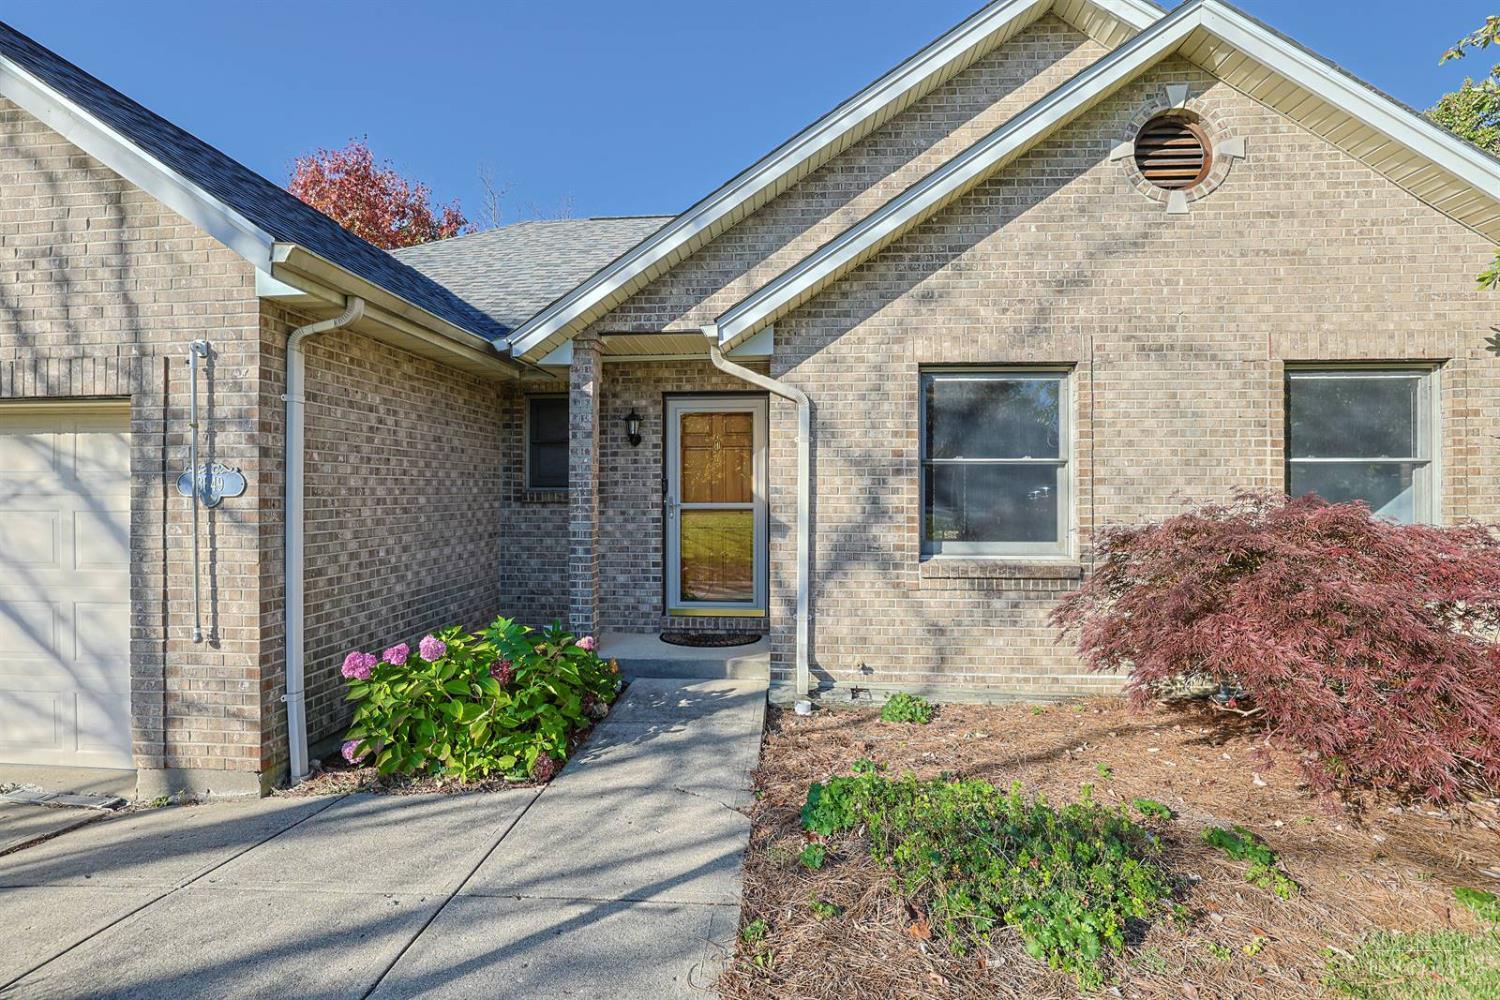
Tucked away on a quiet dead-end street in Miami Township, this 3-bedroom, 2 full and 2 half bath home offers the perfect blend of privacy, convenience, and potential! Backing to a peaceful wooded setting, the multi-tier deck is a true standout, featuring both covered and screened-in spaces perfect for morning coffee, entertaining, or simply enjoying the view. Inside, you'll find a spacious layout ready for your personal touch, with endless opportunities to make it your own. The finished walkout lower level adds even more room to spread out, entertain, or unwind, with easy access to the outdoors. Enjoy the tucked away feel of a quiet neighborhood while being just minutes from all the shopping, dining, and conveniences Bridgetown has to offer. A little vision goes a long way here, and with a setting like this, the possibilities are hard to beat. Brand new roof & HVAC. Come see the potential for yourself!

Save
Ask
Tour
Hide
Share
Listing Snapshot
Price 
$399,000
Days On Site 
0 Days
Bedrooms 
3
Inside Area (SqFt) 
1,811 sqft
Total Baths 
4
Full Baths 
2
Partial Baths 
2
Lot Size 
0.529 Acres
Year Built 
1990
MLS Number 
1900021
Status 
Active
Property Tax 
N/A
HOA/Condo/Coop Fees 
N/A
Sq Ft Source 
N/A
Friends & Family
Recent Activity
2 hours agoListing updated with changes from the MLS
19 hours agoListing first seen on site
General Features
Acres 
0.529
Cross Street 
Bridgetown
Garage 
Yes
Garage Spaces 
2
Levels 
One
Parking 
OversizedOn StreetDrivewayConcrete
Property Sub Type 
Single Family Residence
Sewer 
Public Sewer
Style 
Ranch
Utilities 
Natural Gas Available
Water Source 
Public
Zoning 
Residential
Interior Features
Appliances 
RangeOvenWater SoftenerGas Water HeaterMicrowaveDishwasherRefrigeratorDryerWasher
Basement 
Walk-Out AccessFull
Cooling 
Central Air
Fireplace 
Yes
Fireplace Features 
MasonryWood BurningLiving Room
Fireplaces 
1
Heating 
Natural GasForced Air
Interior 
Eat-in KitchenWalk-In Closet(s)
Bathroom 1 
Level - First
Bathroom 2 
Level - First
Bathroom 3 
Level - First
Bathroom 4 
Level - Lower
Bedroom 2 
Dimensions - 14 x 10Level - FirstArea - 140
Bedroom 3 
Dimensions - 10 x 11Level - FirstArea - 110
Dining Room 
Dimensions - 18 x 10Level - FirstArea - 180
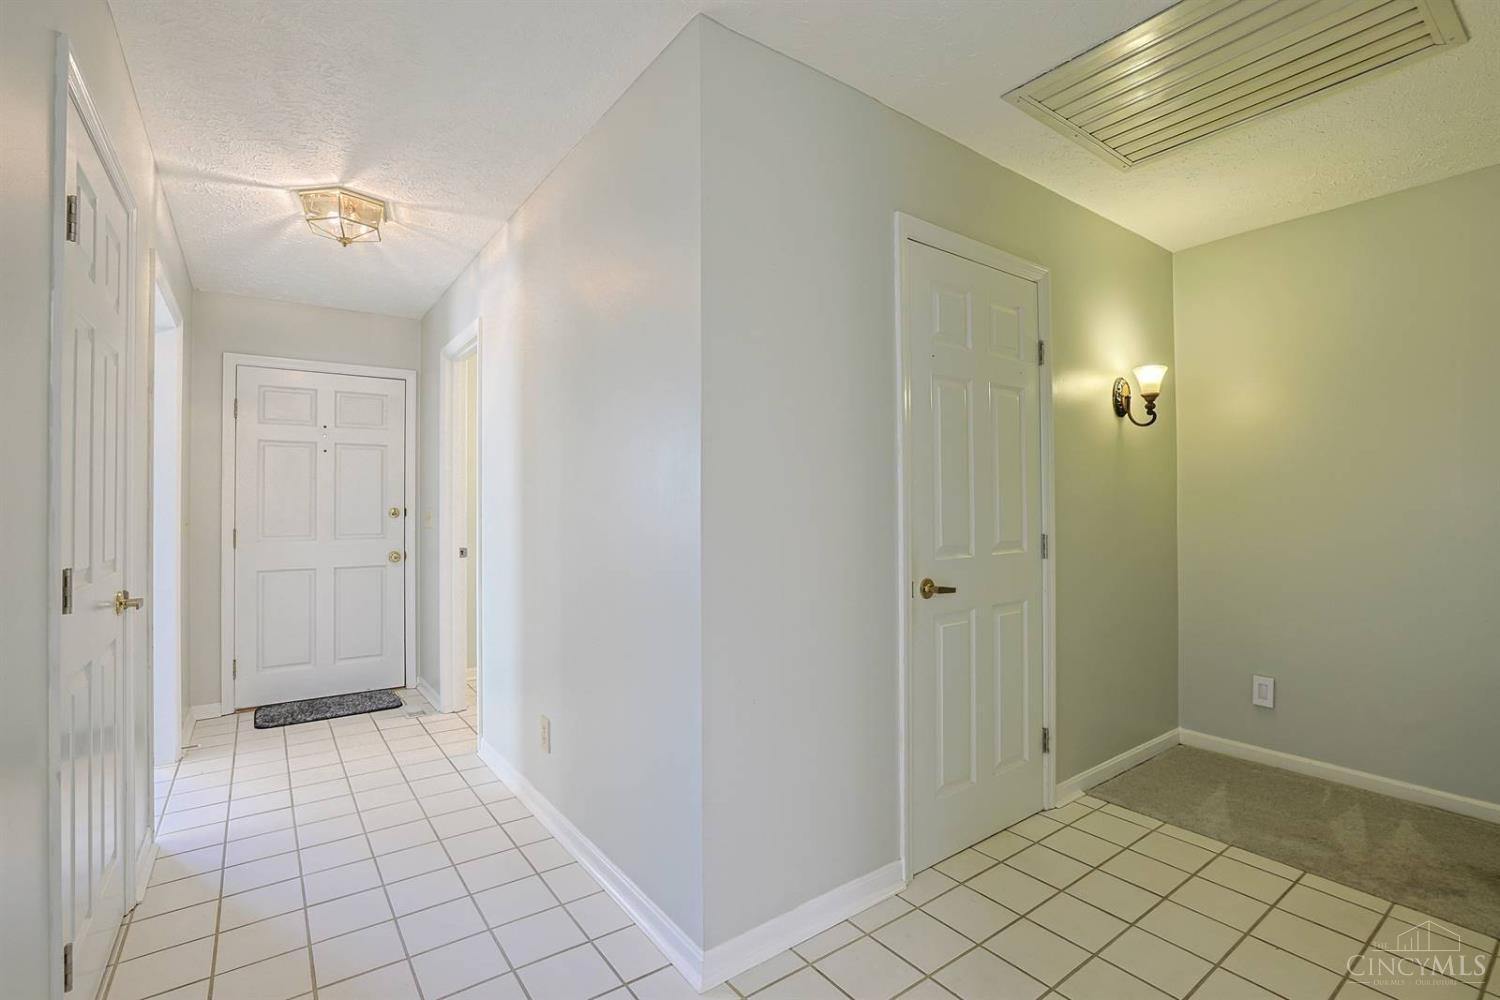
Entry Room 
Level - FirstArea - 44
Kitchen 
Dimensions - 12 x 14Area - 168
LaundryRoom 
Dimensions - 5 x 5Level - FirstArea - 25
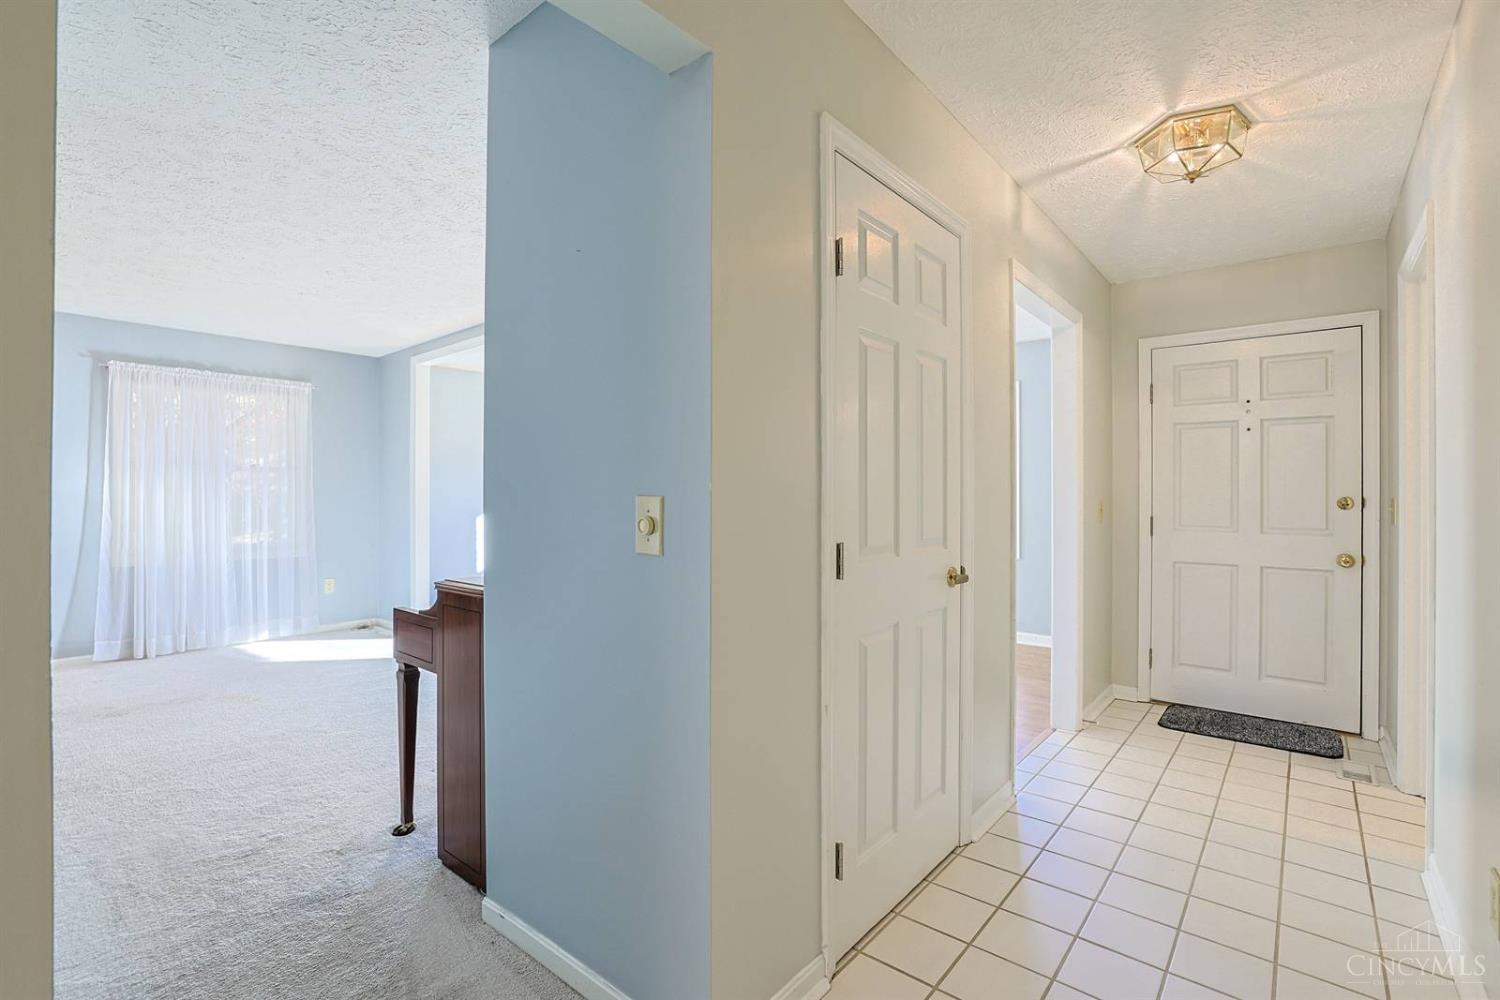
Living Room 
Dimensions - 15 x 23Area - 345
Master Bedroom 
Dimensions - 12 x 17Level - FirstArea - 204
Save
Ask
Tour
Hide
Share
Exterior Features
Construction Details 
Brick
Other Structures 
Shed(s)
Patio And Porch 
CoveredDeckScreened
Roof 
Shingle
Community Features
MLS Area 
Hamilton-W11
School District 
Three Rivers Local S
Township 
Miami Twp
Schools
School District
Three Rivers Local S
Elementary School
Unknown
Middle School
Unknown
High School
Unknown
Listing courtesy of Sydney Meyer of Sibcy Cline, Inc.


Listing information is provided by Participants of the Cincy MLS. IDX information is provided exclusively for personal, non-commercial use, and may not be used for any purpose other than to identify prospective properties consumers may be interested in purchasing. Information is deemed reliable but not guaranteed. Copyright 2026, Cincy MLS.
Last checked: 2026-11-13 12:09 AM UTC

Neighborhood & Commute
Source: Walkscore
Save
Ask
Tour
Hide
Share