Save
Ask
Tour
Hide
Share
$299,000
New Listing

6125 Clephane Avenue
Cincinnati, OH 45227

For Sale|Single Family Residence|Active
3
Beds
2
Total Baths
2
Full Baths
1,782
SqFt
$168
/SqFt
1895
Built
County:
Hamilton
Listing courtesy of Jackson Brosier of NavX Realty, LLC

Due to the health concerns created by Coronavirus we are offering personal 1-1 online video walkthough tours where possible.
6125 Clephane Avenue6125 Clephane Avenue6125 Clephane Avenue6125 Clephane Avenue
Save
Ask
Tour
Hide
Share

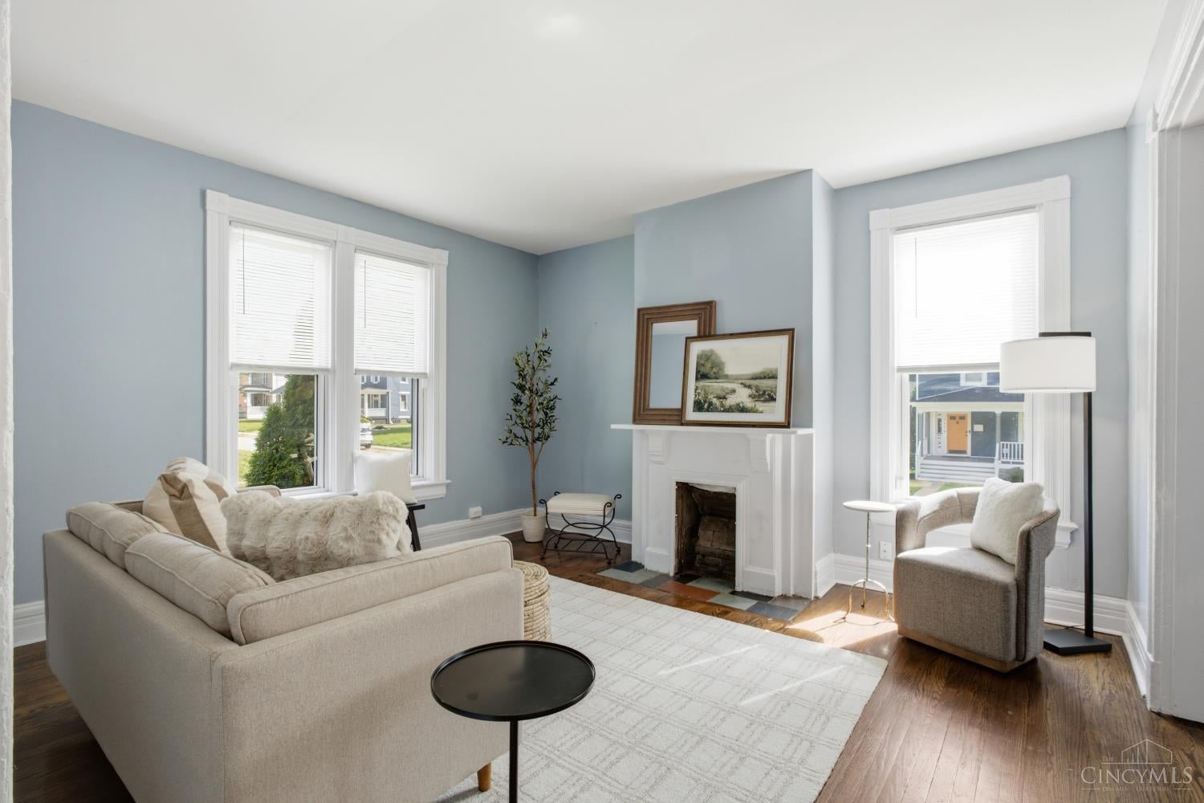
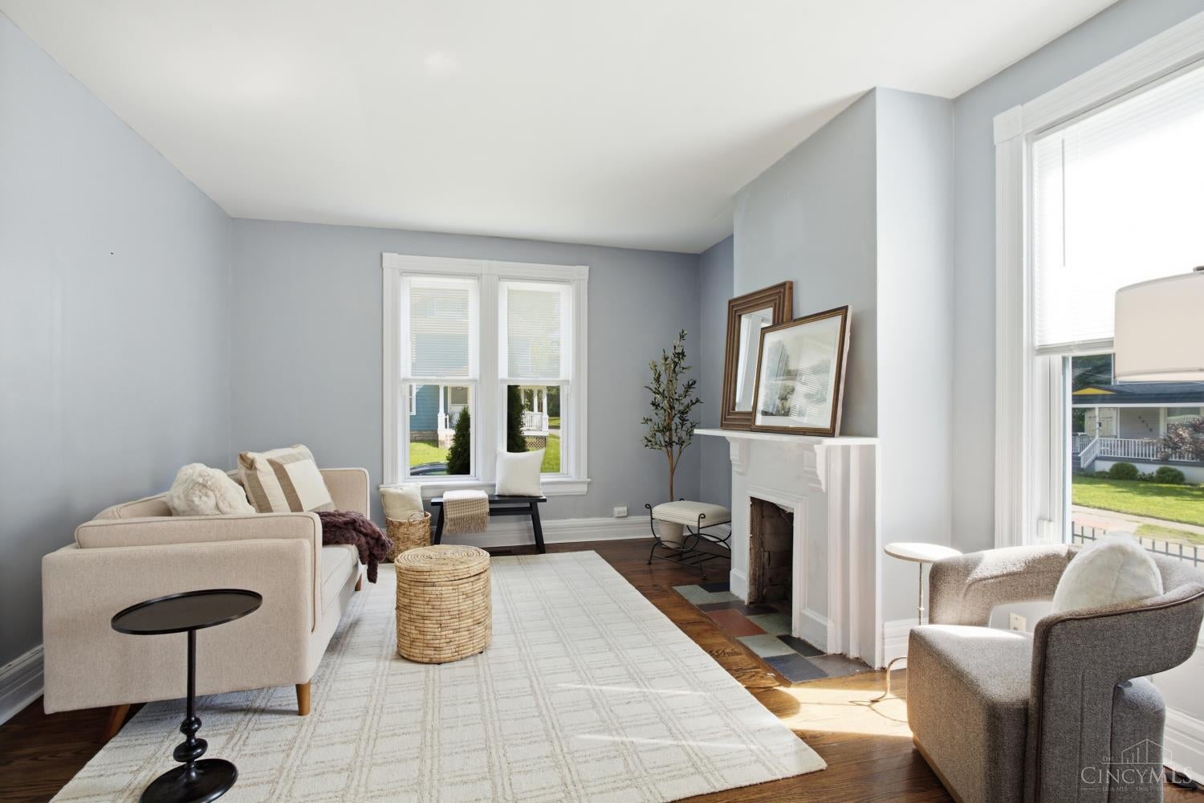
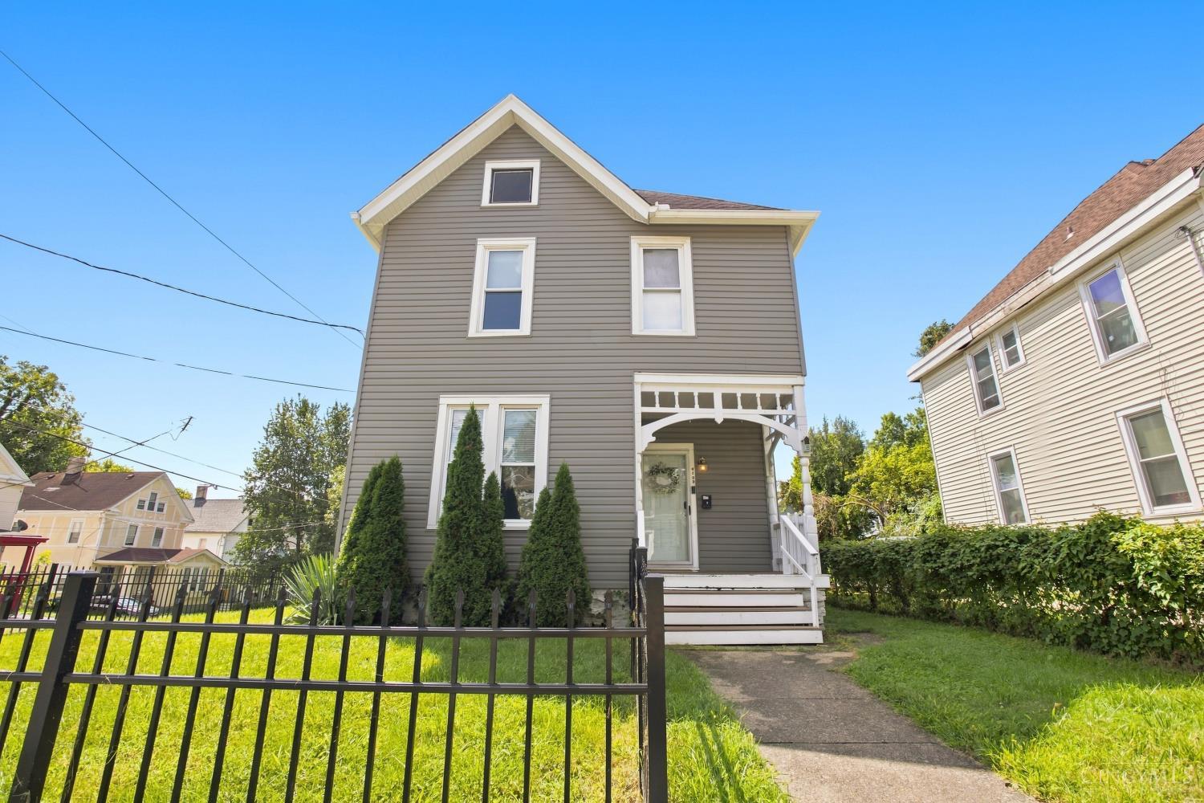
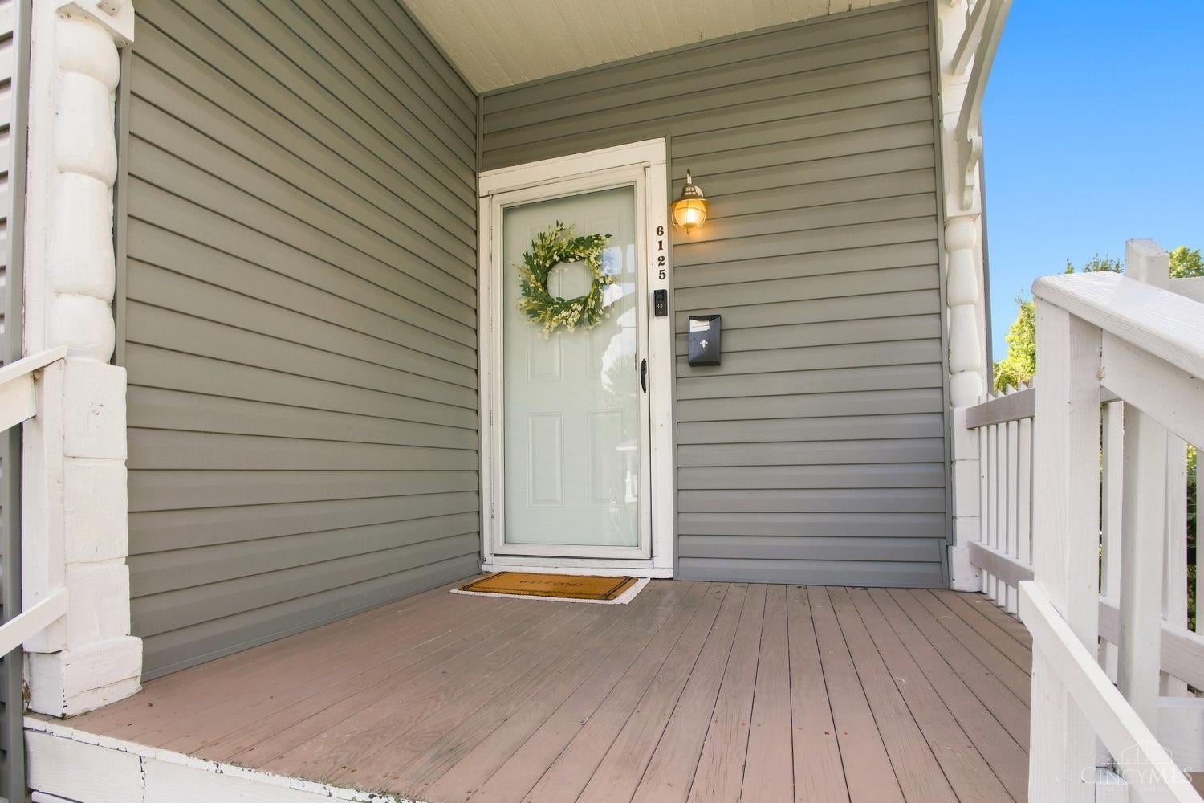
You'll remember this Madisonville home long after the showing! A welcoming front porch leads you inside to 9 foot plus ceilings, gleaming hardwood floors throughout, and a stunning stained glass window lighting up the staircase. The main level offers an updated kitchen with stainless appliances and a pantry, a separate dining room, and a full bath. Upstairs you'll find a spacious primary bedroom, two additional bedrooms, a second full bath, a flex room that works as an office or walk in closet, and a unique walk out enclosed balcony. Then comes the showstopper: a third floor attic ready for bonus storage or to be finished into the extra living space you've been dreaming of! Outside, a detached two car garage and newly fenced yard. Minutes from Mariemont Square, Oakley Square, and the best shops and restaurants in downtown Madisonville. At this price, homes like this don't come around often. Schedule your showing today!

Save
Ask
Tour
Hide
Share
Listing Snapshot
Price 
$299,000
Days On Site 
0 Days
Bedrooms 
3
Inside Area (SqFt) 
1,782 sqft
Total Baths 
2
Full Baths 
2
Partial Baths 
N/A
Lot Size 
0.137 Acres
Year Built 
1895
MLS Number 
1900073
Status 
Active
Property Tax 
N/A
HOA/Condo/Coop Fees 
N/A
Sq Ft Source 
N/A
Friends & Family
Recent Activity
29 minutes agoListing updated with changes from the MLS
11 hours agoListing first seen on site
General Features
Acres 
0.137
Foundation 
Stone
Garage 
Yes
Garage Spaces 
2
Levels 
Three Or More
Parking 
On Street
Property Sub Type 
Single Family Residence
Sewer 
Public Sewer
Style 
Traditional
Utilities 
Natural Gas Available
Water Source 
Public
Zoning 
Residential
Interior Features
Appliances 
RangeOvenGas Water HeaterDishwasherRefrigeratorDryerWasher
Basement 
UnfinishedFull
Cooling 
Ceiling Fan(s)Central Air
Fireplace 
Yes
Fireplace Features 
Living RoomMaster Bedroom
Fireplaces 
2
Heating 
Natural GasForced Air
Interior 
PantryNatural Woodwork
Bathroom 1 
Level - Second
Bathroom 2 
Level - First
Bedroom 2 
Dimensions - 13 x 15Level - SecondArea - 195
Bedroom 3 
Dimensions - 11 x 11Level - SecondArea - 121
Breakfast Room 
Dimensions - 11 x 11Level - FirstArea - 121
Dining Room 
Dimensions - 13 x 15Level - FirstArea - 195
Entry Room 
Level - FirstArea - 88
Kitchen 
Dimensions - 13 x 8Area - 104
Living Room 
Dimensions - 13 x 13Area - 169
Master Bedroom 
Dimensions - 13 x 14Level - SecondArea - 182
Save
Ask
Tour
Hide
Share
Exterior Features
Construction Details 
Vinyl Siding
Exterior 
Balcony
Roof 
Shingle
Community Features
MLS Area 
Hamilton-E04
School District 
Cincinnati City SD
Township 
Cincinnati City
Schools
School District
Cincinnati City SD
Elementary School
Unknown
Middle School
Unknown
High School
Unknown
Listing courtesy of Jackson Brosier of NavX Realty, LLC


Listing information is provided by Participants of the Cincy MLS. IDX information is provided exclusively for personal, non-commercial use, and may not be used for any purpose other than to identify prospective properties consumers may be interested in purchasing. Information is deemed reliable but not guaranteed. Copyright 2026, Cincy MLS.
Last checked: 2026-11-13 12:09 AM UTC

Neighborhood & Commute
Source: Walkscore
Save
Ask
Tour
Hide
Share