
Save
Ask
Tour
Hide
$339,900
New Listing
4321 Verne AvenueCincinnati, OH 45209
For Sale|Single Family Residence|Active
2
Beds
2
Total Baths
2
Full Baths
1,326
SqFt
$256
/SqFt
1905
Built
County:
Hamilton
Listing courtesy of Stacie Schoeplein of Sibcy Cline, Inc.
Due to the health concerns created by Coronavirus we are offering personal 1-1 online video walkthough tours where possible.
Save
Ask
Tour
Hide
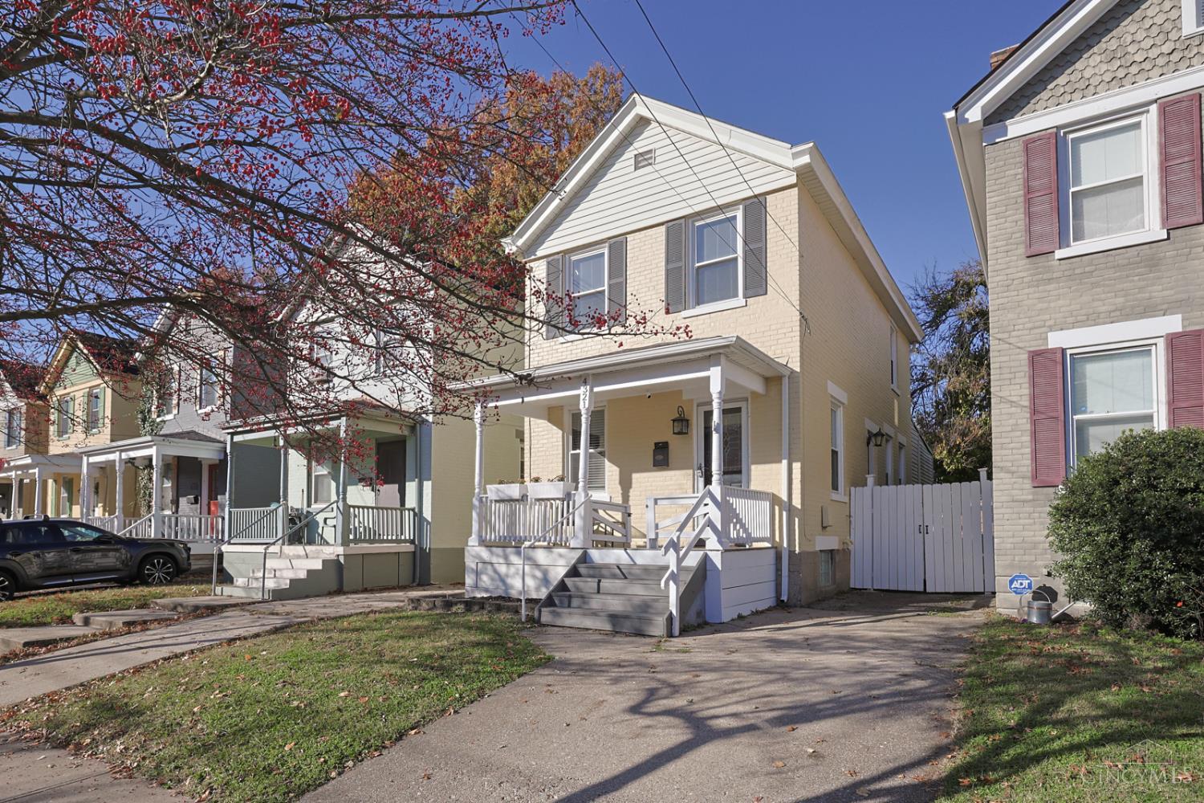
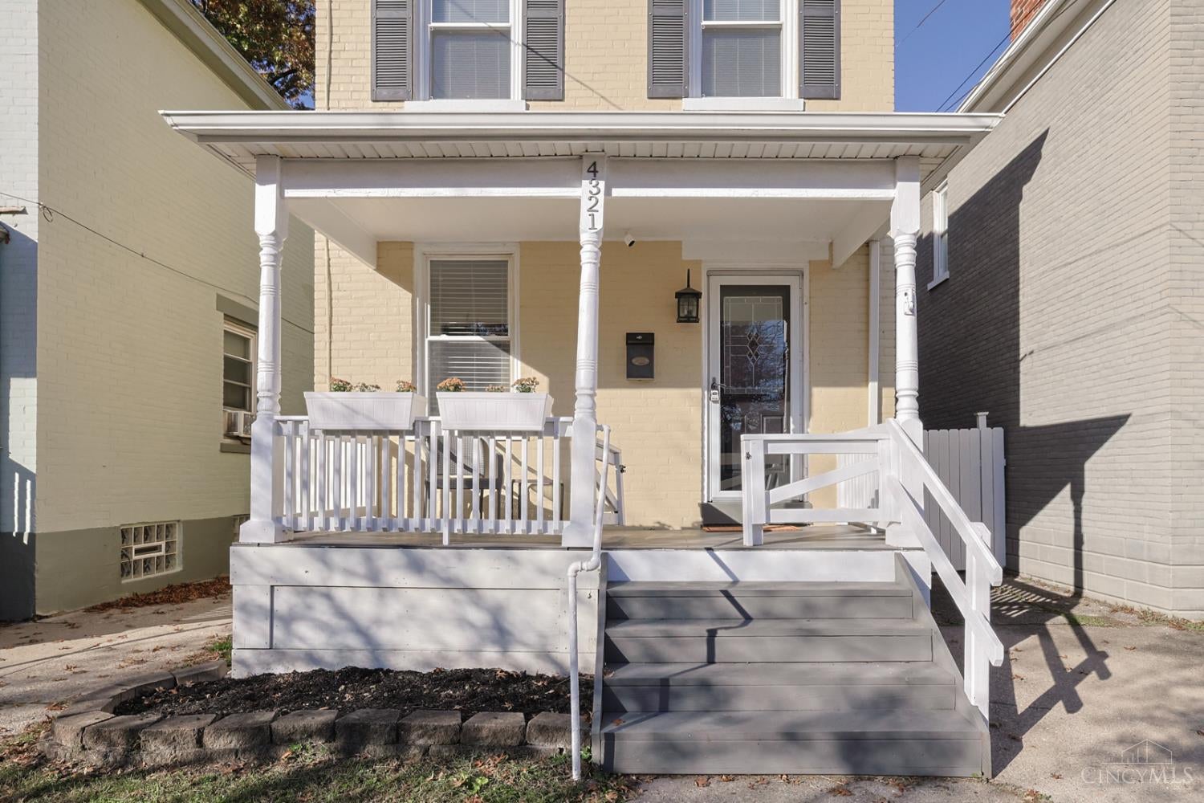
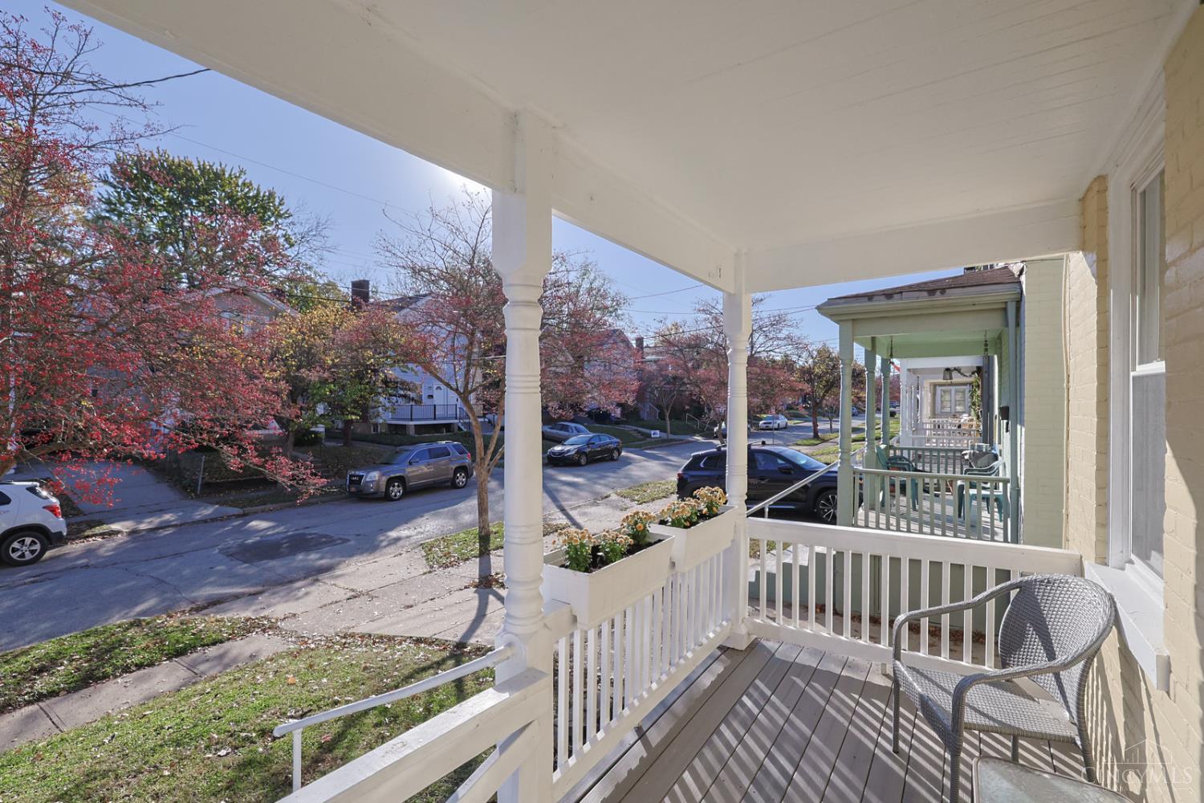
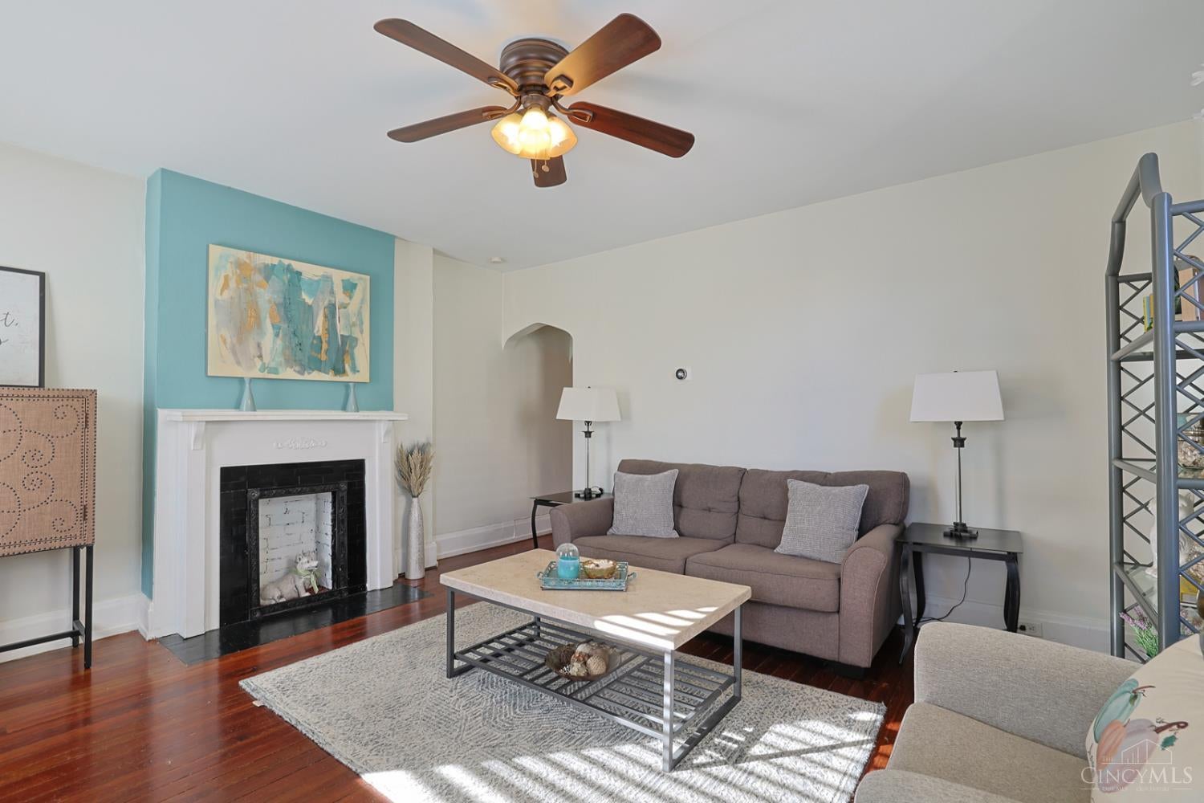
Darling home in wonderful Oakley location. This home is just blocks from shopping, restaurants, and expressway access. Big fully fenced in backyard. Recently painted exterior. Cute front porch, 2 full baths, large bedrooms, first floor laundry, & walk-in pantry. Furnace 3 years old. Hardwood floors throughout, extra ceiling lights added & new cellar door.
Save
Ask
Tour
Hide
Listing Snapshot
Price
$339,900
Days On Site
0 Days
Bedrooms
2
Inside Area (SqFt)
1,326 sqft
Total Baths
2
Full Baths
2
Partial Baths
N/A
Lot Size
0.07 Acres
Year Built
1905
MLS Number
1900075
Status
Active
Property Tax
N/A
HOA/Condo/Coop Fees
N/A
Sq Ft Source
N/A
Friends & Family
Recent Activity
| 9 hours ago | Listing updated with changes from the MLS | |
| 19 hours ago | Listing first seen on site |
General Features
Acres
0.07
Foundation
Stone
Levels
Two
Parking
DrivewayPaved
Property Sub Type
Single Family Residence
Sewer
Public Sewer
Style
Traditional
Utilities
Natural Gas Available
Water Source
Public
Zoning
Residential
Interior Features
Appliances
DisposalRangeOvenElectric Water HeaterMicrowaveDishwasherRefrigeratorTrash CompactorDryerWasher
Basement
Walk-Out AccessFull
Cooling
Central Air
Fireplace
Yes
Fireplaces
1
Heating
Forced Air
Interior
Kitchen IslandPantry
Bathroom 1
Level - Second
Bathroom 2
Level - First
Bedroom 2
Dimensions - 13 x 9Level - SecondArea - 117
Kitchen
Dimensions - 15 x 13Area - 195
LaundryRoom
Dimensions - 8 x 6Level - FirstArea - 48
Living Room
Dimensions - 15 x 13Area - 195
Master Bedroom
Dimensions - 15 x 13Level - SecondArea - 195
Save
Ask
Tour
Hide
Exterior Features
Construction Details
Brick
Fencing
Wood
Lot Features
Level
Roof
Shingle
View
City
Waterview
City
Community Features
MLS Area
Hamilton-E04
School District
Cincinnati City SD
Township
Cincinnati City
Schools
School District
Cincinnati City SD
Elementary School
Unknown
Middle School
Unknown
High School
Unknown
Listing courtesy of Stacie Schoeplein of Sibcy Cline, Inc.

Listing information is provided by Participants of the Cincy MLS. IDX information is provided exclusively for personal, non-commercial use, and may not be used for any purpose other than to identify prospective properties consumers may be interested in purchasing. Information is deemed reliable but not guaranteed. Copyright 2026, Cincy MLS.
Last checked: 2026-11-13 12:09 AM UTC
Listing information is provided by Participants of the Cincy MLS. IDX information is provided exclusively for personal, non-commercial use, and may not be used for any purpose other than to identify prospective properties consumers may be interested in purchasing. Information is deemed reliable but not guaranteed. Copyright 2026, Cincy MLS.
Last checked: 2026-11-13 12:09 AM UTC
Neighborhood & Commute
Source: Walkscore
Save
Ask
Tour
Hide