Save
Ask
Tour
Hide
Share
$275,000
1 Day On Site

4011 Oak Avenue
Silverton, OH 45236

For Sale|Single Family Residence|Active
2
Beds
2
Total Baths
1
Full Bath
1
Partial Bath
1,458
SqFt
$189
/SqFt
1929
Built
County:
Hamilton
Listing courtesy of Adam Schupp of Sibcy Cline, Inc.

Due to the health concerns created by Coronavirus we are offering personal 1-1 online video walkthough tours where possible.
4011 Oak Avenue4011 Oak Avenue4011 Oak Avenue4011 Oak Avenue
Save
Ask
Tour
Hide
Share

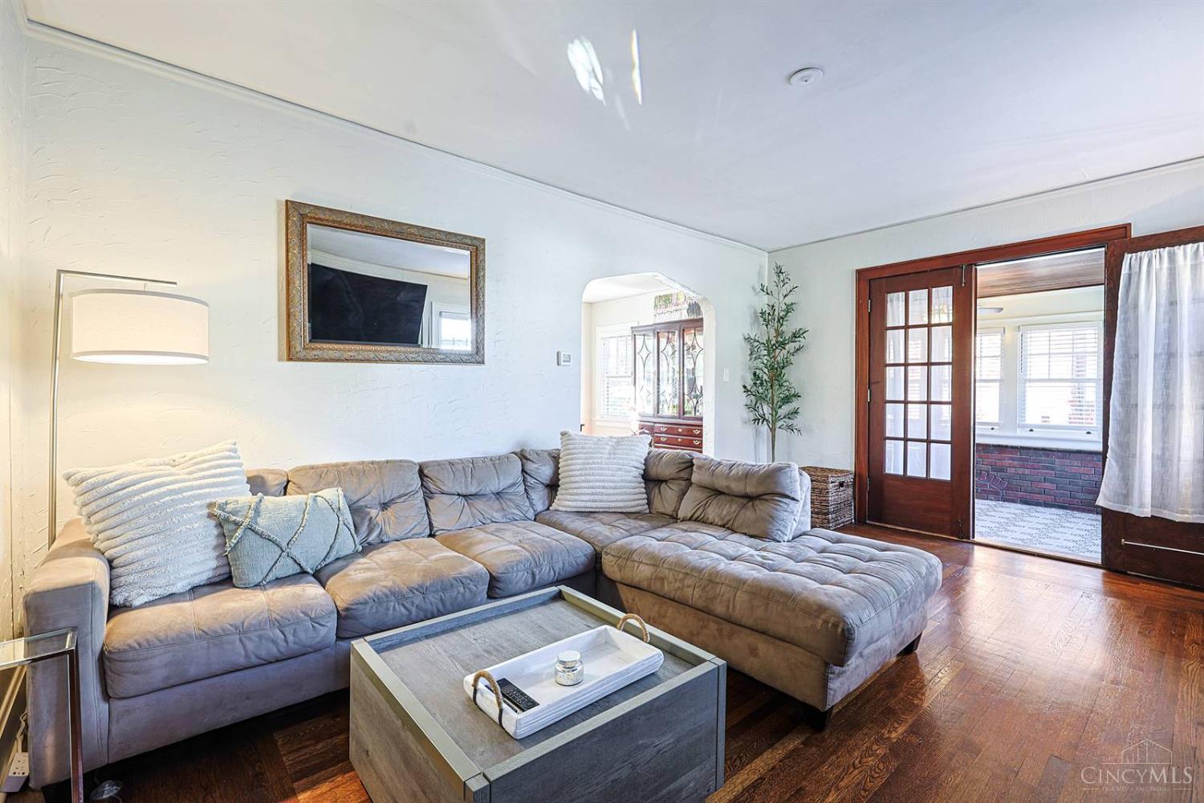
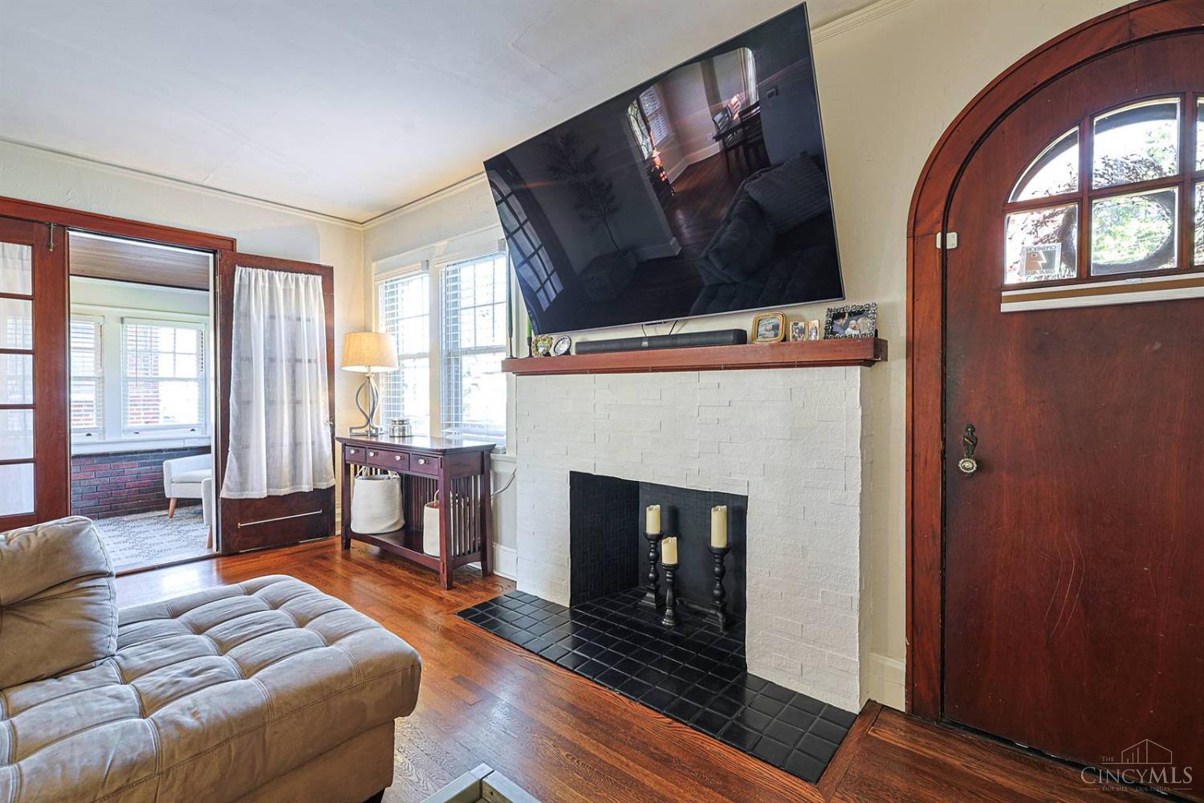
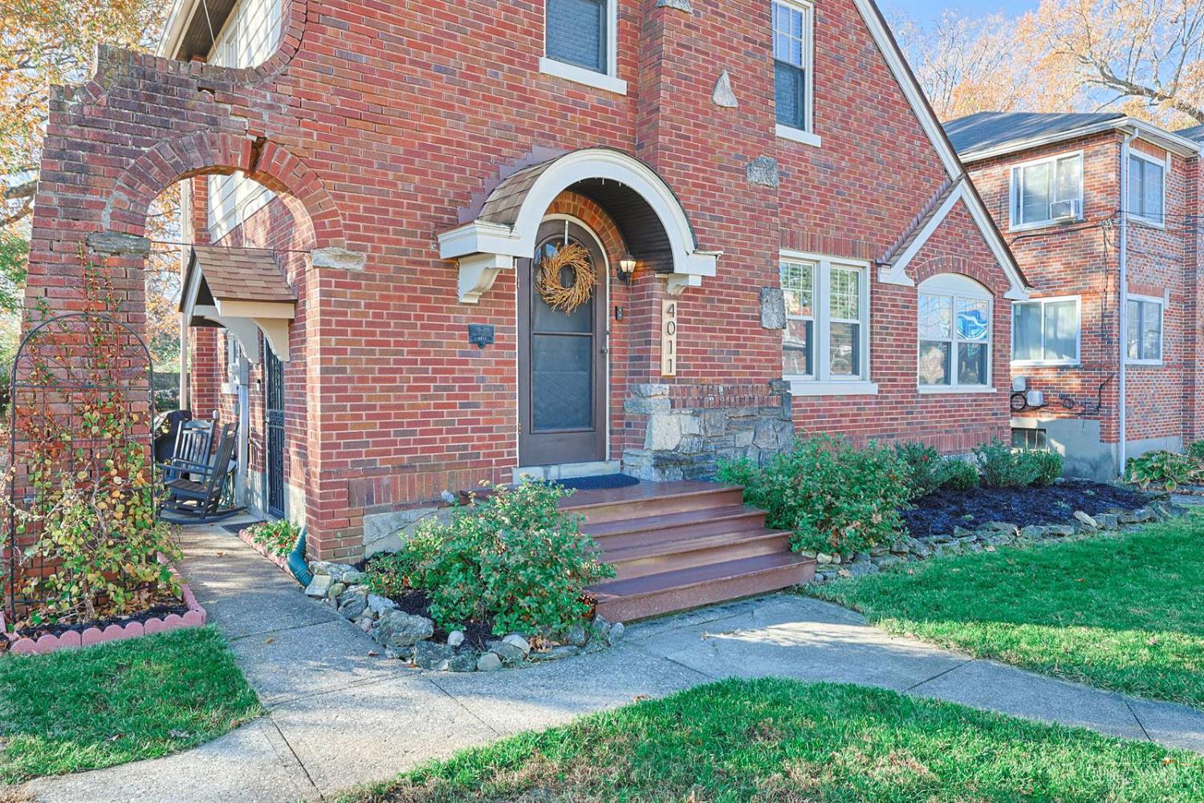
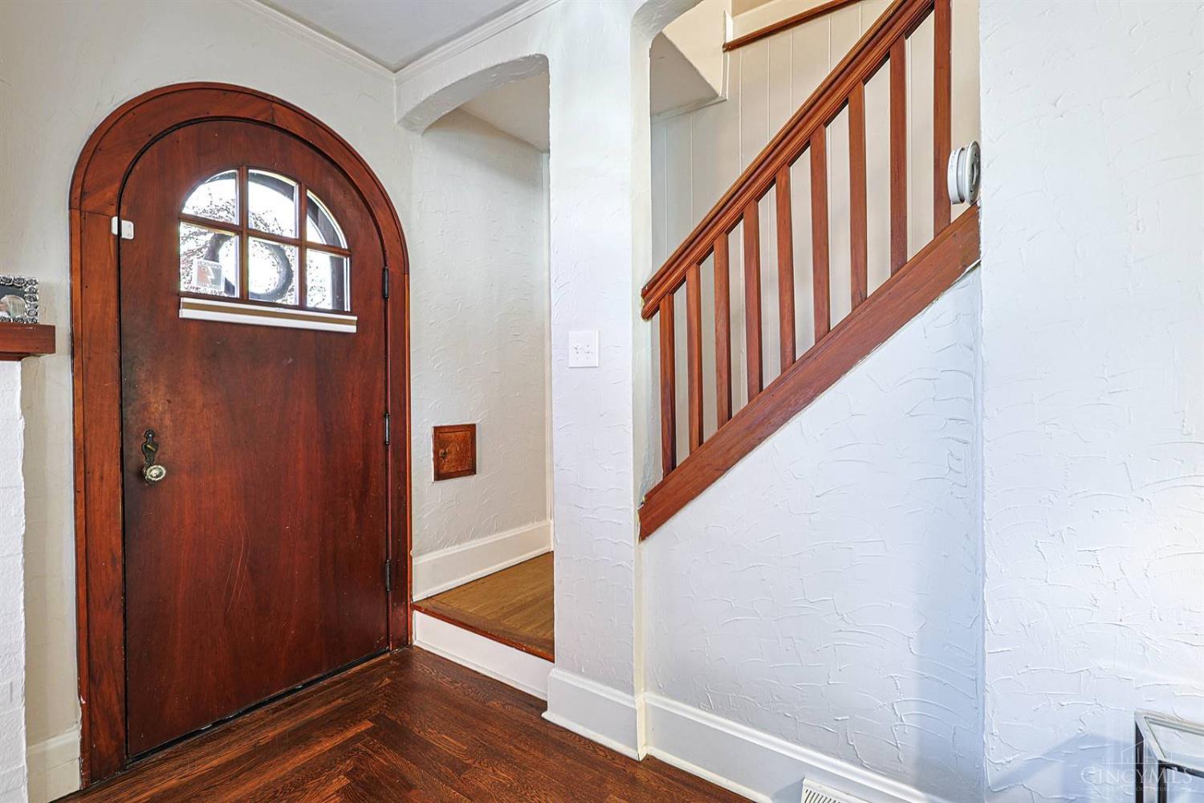
Charming brick home blending timeless character with modern updates in a highly walkable location just minutes from Silverton's downtown district. Thoughtfully updated inside and out, this move-in ready home features a renovated kitchen, updated bathrooms, refinished hardwood floors, stainless steel appliances, and updated major systems throughout. Generously sized bedrooms offer ample closet space, while a first-floor study/flex room provides versatility for a home office, reading room, or hobby space. The full basement offers abundant storage and rec space. Outside, enjoy a spacious yard and patio perfect for entertaining, gardening and everyday enjoyment. Combining old world charm with today's conveniences, this move-in ready home is one you won't want to miss!

Save
Ask
Tour
Hide
Share
Listing Snapshot
Price 
$275,000
Days On Site 
1 Day
Bedrooms 
2
Inside Area (SqFt) 
1,458 sqft
Total Baths 
2
Full Baths 
1
Partial Baths 
1
Lot Size 
0.163 Acres
Year Built 
1929
MLS Number 
1900246
Status 
Active
Property Tax 
N/A
HOA/Condo/Coop Fees 
N/A
Sq Ft Source 
N/A
Friends & Family
Recent Activity
3 hours agoListing updated with changes from the MLS
yesterdayListing first seen on site
General Features
Acres 
0.163
Cross Street 
Plainfield Road
Garage 
Yes
Garage Spaces 
1
Levels 
Two
Parking 
Off StreetDrivewayAsphalt
Property Sub Type 
Single Family Residence
Sewer 
Public Sewer
Style 
Traditional
Utilities 
Natural Gas Available
Water Source 
Public
Zoning 
Residential
Interior Features
Appliances 
RangeOvenElectric Water HeaterMicrowaveDishwasherRefrigeratorWine Cooler
Basement 
Full
Cooling 
Central Air
Fireplace 
Yes
Fireplace Features 
Living Room
Fireplaces 
1
Heating 
Natural GasForced Air
Interior 
Walk-In Closet(s)Natural WoodworkCrown Molding
Bathroom 1 
Level - Second
Bathroom 2 
Level - Lower
Bedroom 2 
Dimensions - 12 x 10Level - SecondArea - 120
Dining Room 
Dimensions - 14 x 12Level - FirstArea - 168
Kitchen 
Dimensions - 12 x 9Area - 108
Living Room 
Dimensions - 17 x 12Area - 204
Master Bedroom 
Dimensions - 13 x 13Level - SecondArea - 169
StudyLibDen 
Dimensions - 12 x 9Level - FirstArea - 108
Save
Ask
Tour
Hide
Share
Exterior Features
Construction Details 
Brick
Lot Features 
Level
Roof 
Shingle
Community Features
MLS Area 
Hamilton-E05
School District 
Cincinnati City SD
Township 
Silverton City
Schools
School District
Cincinnati City SD
Elementary School
Unknown
Middle School
Unknown
High School
Unknown
Listing courtesy of Adam Schupp of Sibcy Cline, Inc.


Listing information is provided by Participants of the Cincy MLS. IDX information is provided exclusively for personal, non-commercial use, and may not be used for any purpose other than to identify prospective properties consumers may be interested in purchasing. Information is deemed reliable but not guaranteed. Copyright 2026, Cincy MLS.
Last checked: 2026-11-18 06:43 PM UTC

Neighborhood & Commute
Source: Walkscore
Save
Ask
Tour
Hide
Share