Save
Ask
Tour
Hide
Share
$649,900
1 Day On Site

7661 Brooks Road
Cincinnati, OH 45030

For Sale|Single Family Residence|Active
4
Beds
4
Total Baths
3
Full Baths
1
Partial Bath
3,343
SqFt
$194
/SqFt
1994
Built
Subdivision:
Harrison
County:
Hamilton
Listing courtesy of Allison Detzel of Comey & Shepherd

Due to the health concerns created by Coronavirus we are offering personal 1-1 online video walkthough tours where possible.
7661 Brooks Road7661 Brooks Road7661 Brooks Road7661 Brooks Road
Save
Ask
Tour
Hide
Share

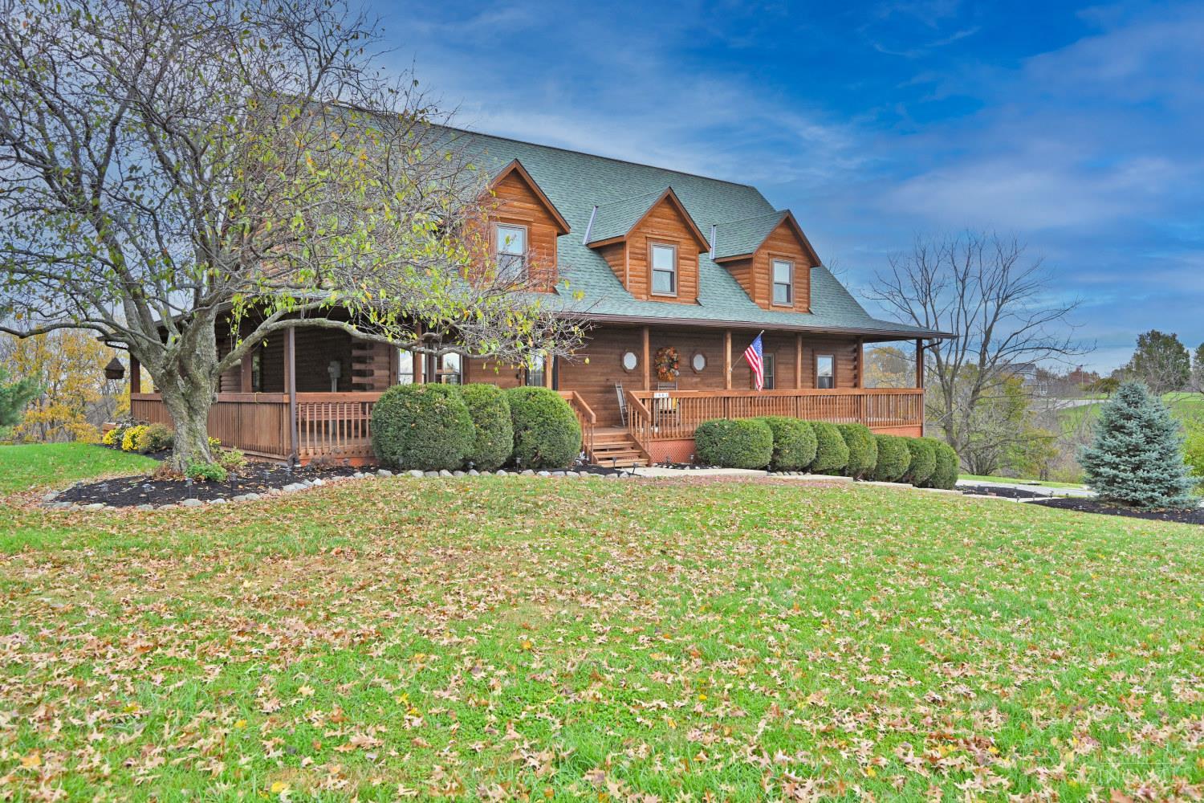
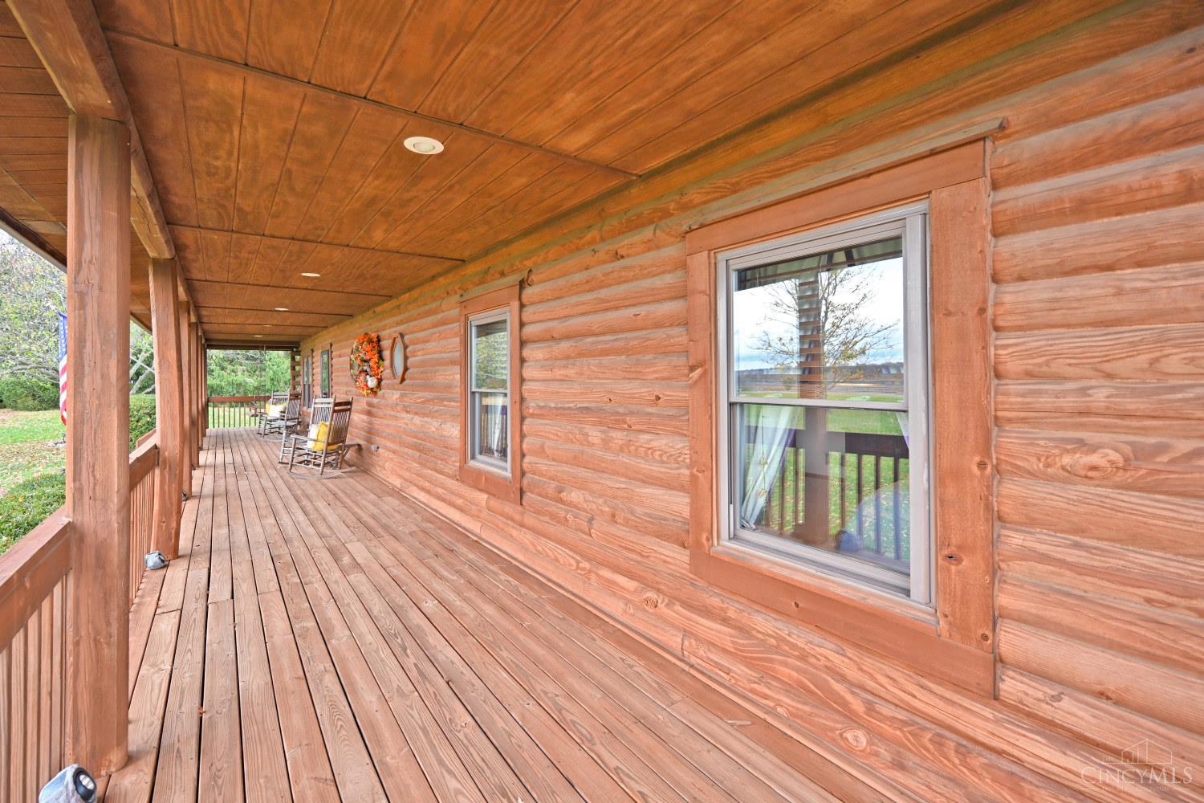
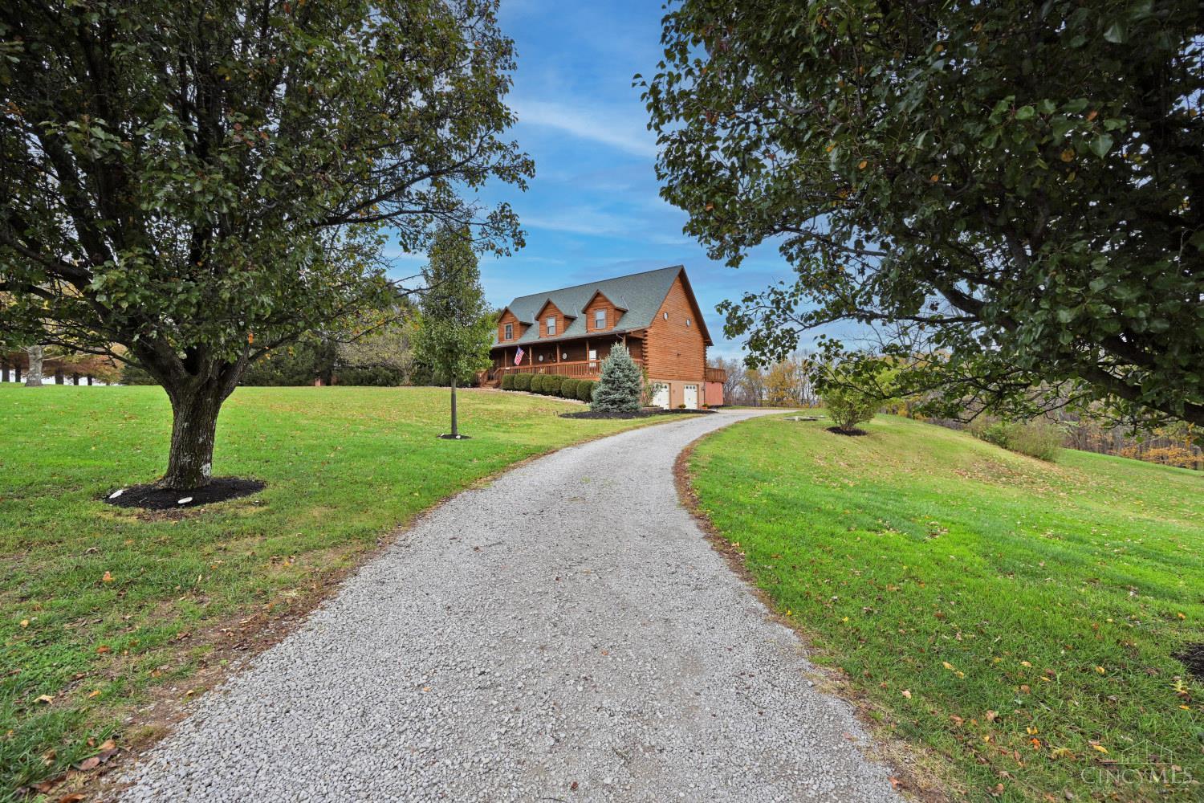
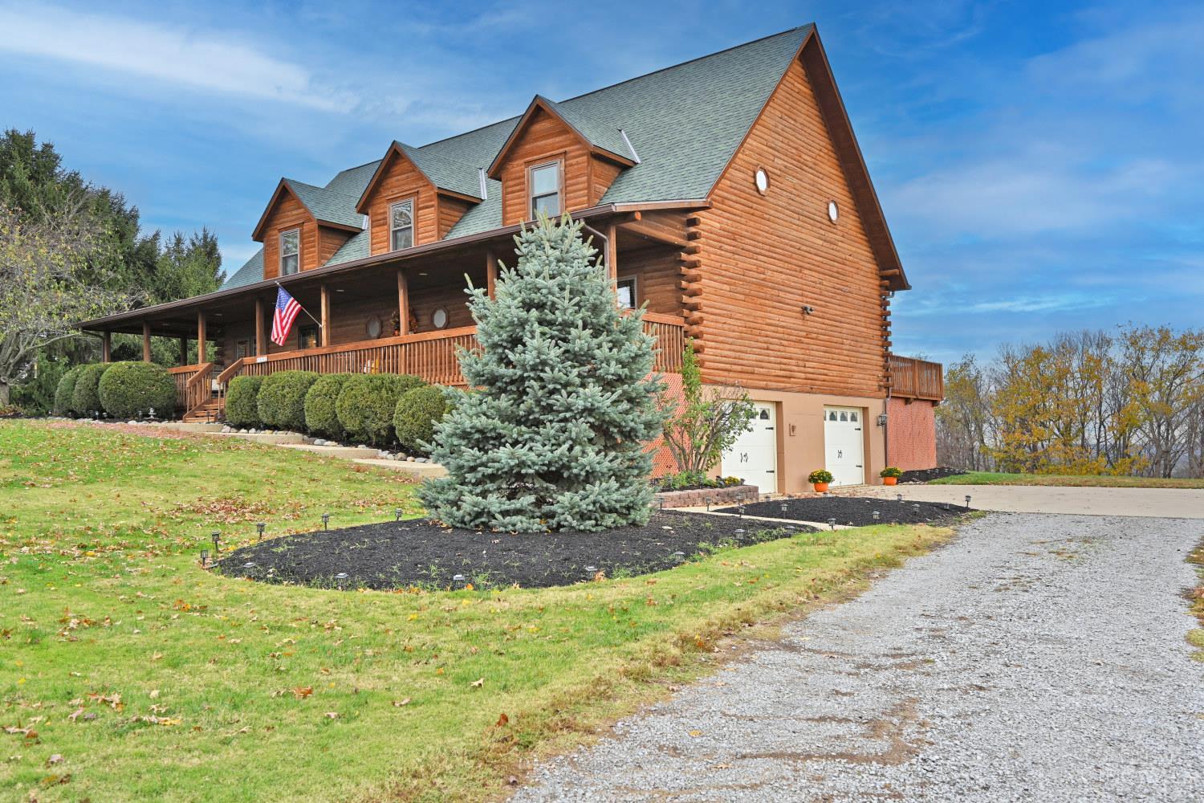
Welcome Home! Beautifully maintained Southlandlog home situated in a private neighborhood on 5.5 acres, offering breathtaking views of Ohio and Indiana. Built in 1994, this home features 4 bedrooms, 3.5 baths, an attached 2-car garage, unfinished basement, propane fireplace with decorative stone, and a primary suite with Jacuzzi tub. Enjoy expansive decking on three sides of the home, perfect for taking in the surrounding views. Numerous updates include 15 new Gilkey double-pane windows (2024), new Rheem furnace, heat pump and water heater (2020), main electrical panel (2023), and roof, gutters and corner leaf guards (2018). Extensive 2026 improvements include a serviced rainwater collection system with 20,000-gallon cistern, new pump, pressure switch, pressure tank and filter; septic system cleaning, new aeration line and timer; new basement toilet, updated track lighting, three new exterior light fixtures, professional landscaping.

Save
Ask
Tour
Hide
Share
Listing Snapshot
Price 
$649,900
Days On Site 
1 Day
Bedrooms 
4
Inside Area (SqFt) 
3,343 sqft
Total Baths 
4
Full Baths 
3
Partial Baths 
1
Lot Size 
5.649 Acres
Year Built 
1994
MLS Number 
1900257
Status 
Active
Property Tax 
N/A
HOA/Condo/Coop Fees 
N/A
Sq Ft Source 
N/A
Friends & Family
Recent Activity
6 hours agoListing updated with changes from the MLS
yesterdayListing first seen on site
General Features
Acres 
5.649
Attached Garage 
Yes
Garage 
Yes
Garage Spaces 
2
Levels 
Two
Parking 
DrivewayAttached
Property Sub Type 
Single Family Residence
Sewer 
Septic TankAerobic Septic
Style 
Log
Utilities 
Propane
Water Source 
Cistern
Zoning 
Residential
Interior Features
Appliances 
RangeOvenElectric Water HeaterDishwasherRefrigerator
Basement 
Full
Cooling 
Central Air
Fireplace 
Yes
Fireplace Features 
Great RoomStone
Fireplaces 
1
Heating 
ElectricHeat Pump
Interior 
Cathedral Ceiling(s)Vaulted Ceiling(s)Eat-in KitchenNatural Woodwork
Bathroom 1 
Level - First
Bathroom 2 
Level - Second
Bathroom 3 
Level - First
Bathroom 4 
Level - Lower
Bedroom 2 
Dimensions - 20 x 16Level - SecondArea - 320
Bedroom 3 
Dimensions - 21 x 16Level - SecondArea - 336
Bedroom 4 
Dimensions - 22 x 16Level - SecondArea - 352
Entry Room 
Level - FirstArea - 128
Great Room 
Level - First
Kitchen 
Dimensions - 26 x 16Area - 416
LaundryRoom 
Dimensions - 10 x 9Level - FirstArea - 90
Master Bedroom 
Dimensions - 17 x 16Level - FirstArea - 272
StudyLibDen 
Dimensions - 11 x 11Level - FirstArea - 121
Save
Ask
Tour
Hide
Share
Exterior Features
Construction Details 
Log
Lot Features 
Wooded
Patio And Porch 
DeckFront Porch
Roof 
Shingle
View 
Trees/WoodsValley
Waterview 
Trees/WoodsValley
Windows/Doors 
French Doors
Community Features
MLS Area 
Hamilton-W12
School District 
Southwest Local SD
Township 
Harrison Twp
Schools
School District
Southwest Local SD
Elementary School
Unknown
Middle School
Unknown
High School
Unknown
Listing courtesy of Allison Detzel of Comey & Shepherd


Listing information is provided by Participants of the Cincy MLS. IDX information is provided exclusively for personal, non-commercial use, and may not be used for any purpose other than to identify prospective properties consumers may be interested in purchasing. Information is deemed reliable but not guaranteed. Copyright 2026, Cincy MLS.
Last checked: 2026-11-14 11:45 PM UTC

Neighborhood & Commute
Source: Walkscore
Save
Ask
Tour
Hide
Share