Save
Ask
Tour
Hide
Share
$275,000
New Listing

2831 Ashland Avenue
Cincinnati, OH 45206

For Sale|Condominium|Active
2
Beds
4
Total Baths
3
Full Baths
1
Partial Bath
1,116
SqFt
$246
/SqFt
1915
Built
County:
Hamilton
Listing courtesy of Katherine Neltner of Keller Williams Advisors

Due to the health concerns created by Coronavirus we are offering personal 1-1 online video walkthough tours where possible.
2831 Ashland Avenue2831 Ashland Avenue2831 Ashland Avenue2831 Ashland Avenue
Save
Ask
Tour
Hide
Share

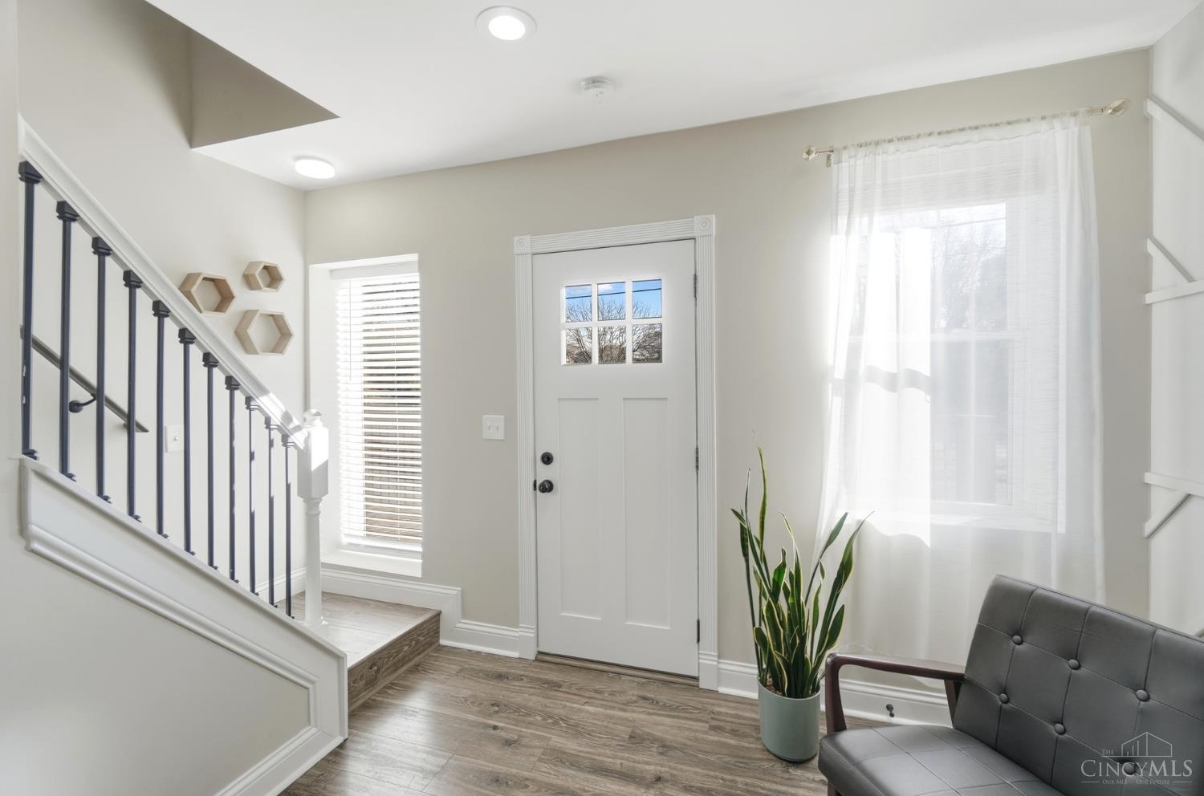
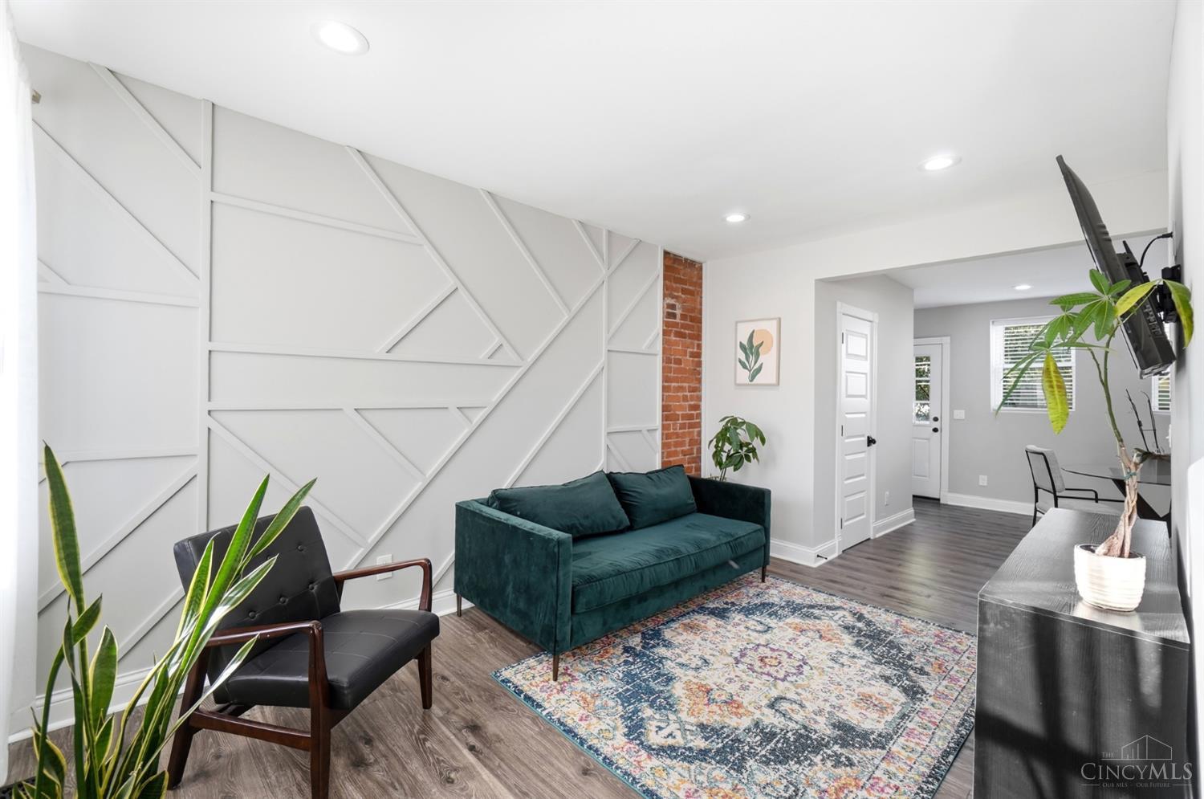
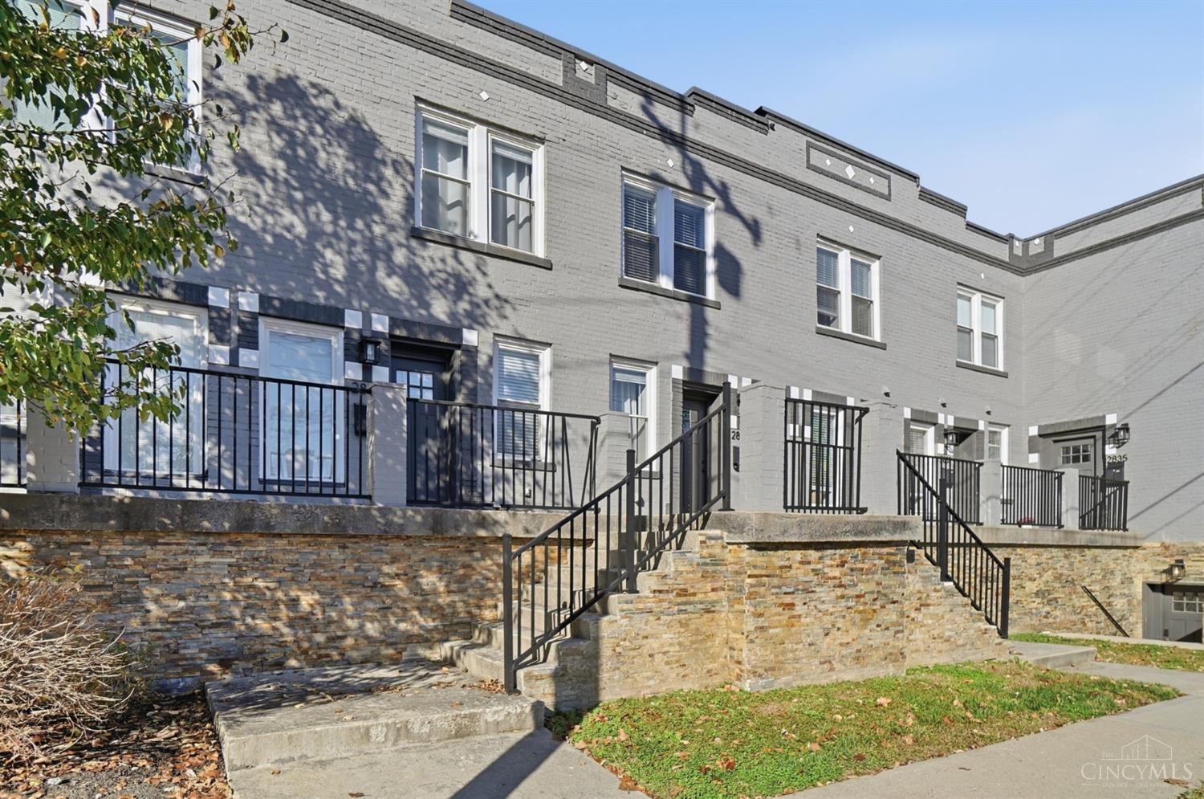
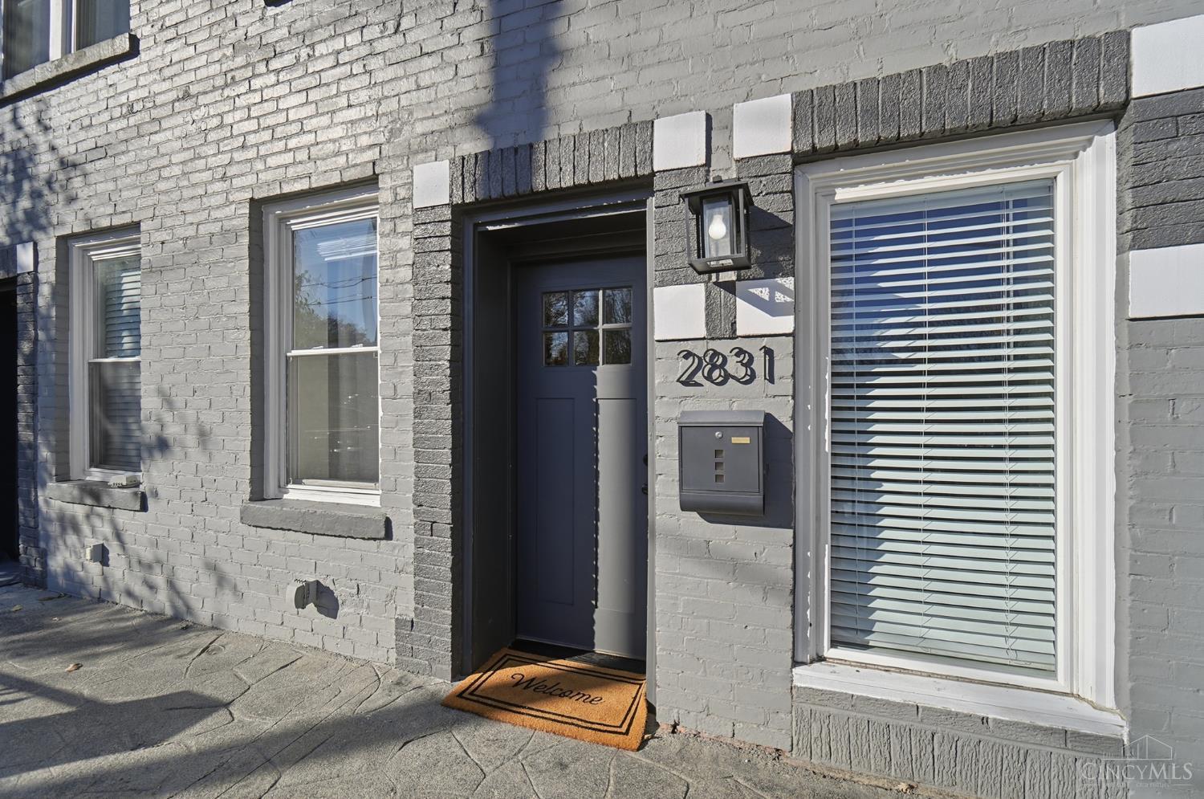
Step inside this sunny, Tax Abated (!!!) townhouse with generous floorplan and gorgeous, eat-in kitchen. Both bedrooms feature an en-suite bath, and you'll love the convenience of the 2nd floor laundry (washer/dryer convey). Spread out in the finished lower level where you'll find another full bath and new HVAC! The dining room walks out to the private backyard space and your assigned parking spot. Ashland Recreation Area is just across the street--the perfect place for kids to play! Located on the border of two of Cincinnati's favorite neighborhoods, you are only steps away from both East Walnut Hills and Walnut Hills business districts. Frequent local favorites like Cafe Mochiko, ETC Produce, Growler House, Urbana, Gomez Salsa, Bridges, and Esoteric Brewing Co. Auditor finished LL square footage is incorrect (should be ~500 SF). Eligible for special financing (lower interest rate, 0% down, and no PMI)!

Save
Ask
Tour
Hide
Share
Listing Snapshot
Price 
$275,000
Days On Site 
0 Days
Bedrooms 
2
Inside Area (SqFt) 
1,116 sqft
Total Baths 
4
Full Baths 
3
Partial Baths 
1
Lot Size 
0.5861 Acres
Year Built 
1915
MLS Number 
1900326
Status 
Active
Property Tax 
N/A
HOA/Condo/Coop Fees 
$271 monthly
Sq Ft Source 
N/A
Friends & Family
Recent Activity
4 hours agoListing updated with changes from the MLS
14 hours agoStatus changed to Active
19 hours agoListing first seen on site
General Features
Acres 
0.5861
Foundation 
Block
Levels 
Two
Property Sub Type 
Condominium
Sewer 
Public Sewer
Style 
Traditional
Utilities 
Natural Gas Available
Water Source 
Public
Zoning 
Residential
Interior Features
Appliances 
Gas Water Heater
Basement 
Full
Cooling 
Central Air
Heating 
ElectricForced Air
Interior 
Eat-in KitchenWalk-In Closet(s)
Window Features 
Insulated Windows
Bathroom 1 
Level - Second
Bathroom 2 
Level - Second
Bathroom 3 
Level - Lower
Bedroom 2 
Dimensions - 13 x 10Level - SecondArea - 130
Dining Room 
Dimensions - 13 x 13Level - FirstArea - 169
Family Room 
Dimensions - 15 x 10Level - LowerArea - 150
Kitchen 
Dimensions - 13 x 12Area - 156
LaundryRoom 
Dimensions - 3 x 3Level - SecondArea - 9
Living Room 
Dimensions - 14 x 10Area - 140
Master Bedroom 
Dimensions - 15 x 10Level - SecondArea - 150
Save
Ask
Tour
Hide
Share
Exterior Features
Construction Details 
Brick
Fencing 
Vinyl
View 
Park/Greenbelt
Waterview 
Park/Greenbelt
Windows/Doors 
Insulated Windows
Community Features
Association Fee 
$271.0
Association Fee Frequency 
Monthly
MLS Area 
Hamilton-E01
School District 
Cincinnati City SD
Township 
Cincinnati City
Schools
School District
Cincinnati City SD
Elementary School
Unknown
Middle School
Unknown
High School
Unknown
Listing courtesy of Katherine Neltner of Keller Williams Advisors


Listing information is provided by Participants of the Cincy MLS. IDX information is provided exclusively for personal, non-commercial use, and may not be used for any purpose other than to identify prospective properties consumers may be interested in purchasing. Information is deemed reliable but not guaranteed. Copyright 2026, Cincy MLS.
Last checked: 2026-11-17 06:37 PM UTC

Neighborhood & Commute
Source: Walkscore
Save
Ask
Tour
Hide
Share