Save
Ask
Tour
Hide
Share
$345,000
1 Day On Site

1526 Marlowe Avenue
Cincinnati, OH 45224

For Sale|Single Family Residence|Active
5
Beds
3
Total Baths
2
Full Baths
1
Partial Bath
2,060
SqFt
$167
/SqFt
1911
Built
County:
Hamilton
Listing courtesy of Michel Minella of Coldwell Banker Realty

Due to the health concerns created by Coronavirus we are offering personal 1-1 online video walkthough tours where possible.
Upcoming Open Houses
Due to COVID-19, we recommend you verify Open Houses before attending.
Sun, Nov 22, 11:30 AM - 1:00 PM
1526 Marlowe Avenue1526 Marlowe Avenue1526 Marlowe Avenue1526 Marlowe Avenue
Save
Ask
Tour
Hide
Share

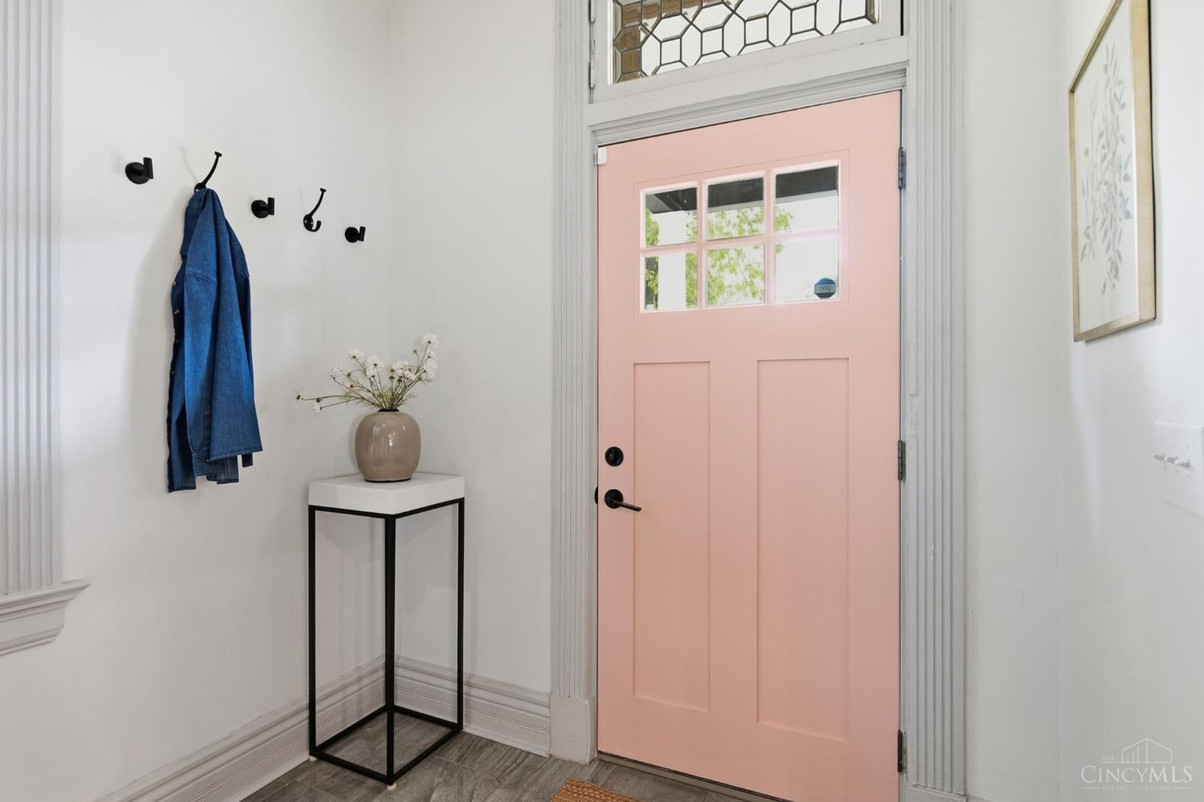
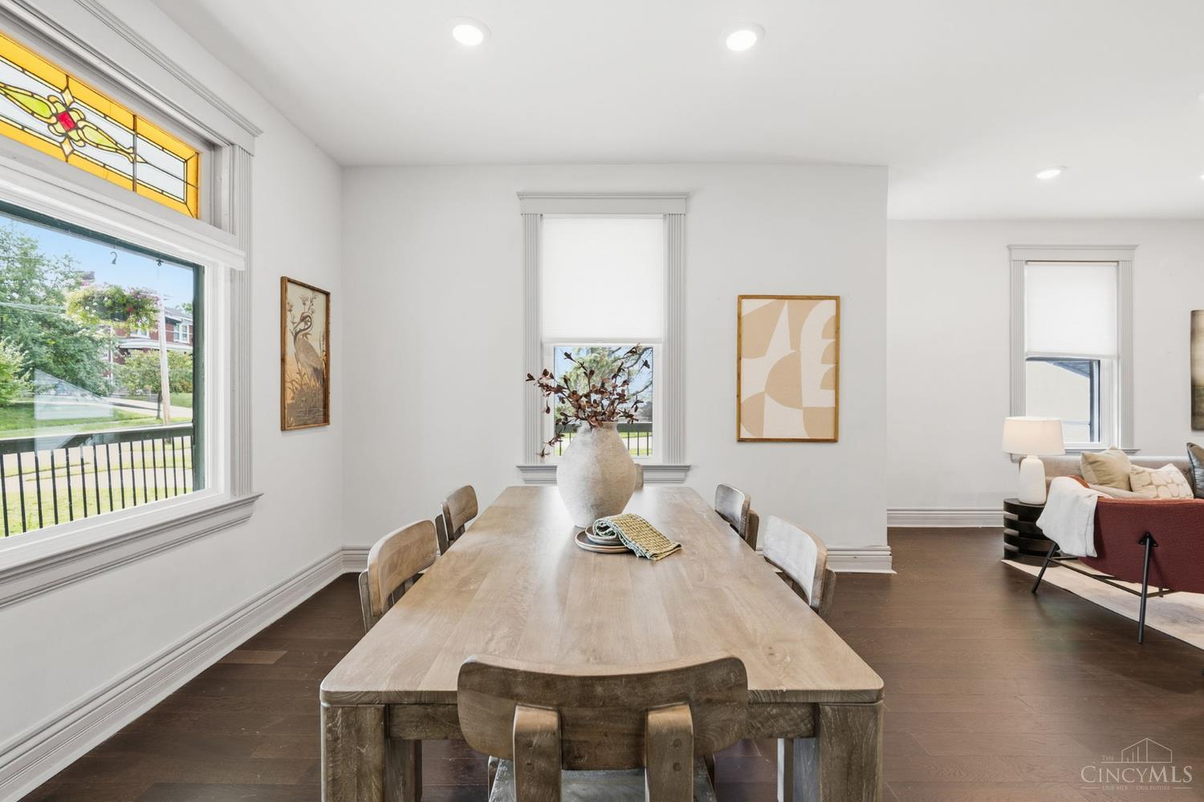
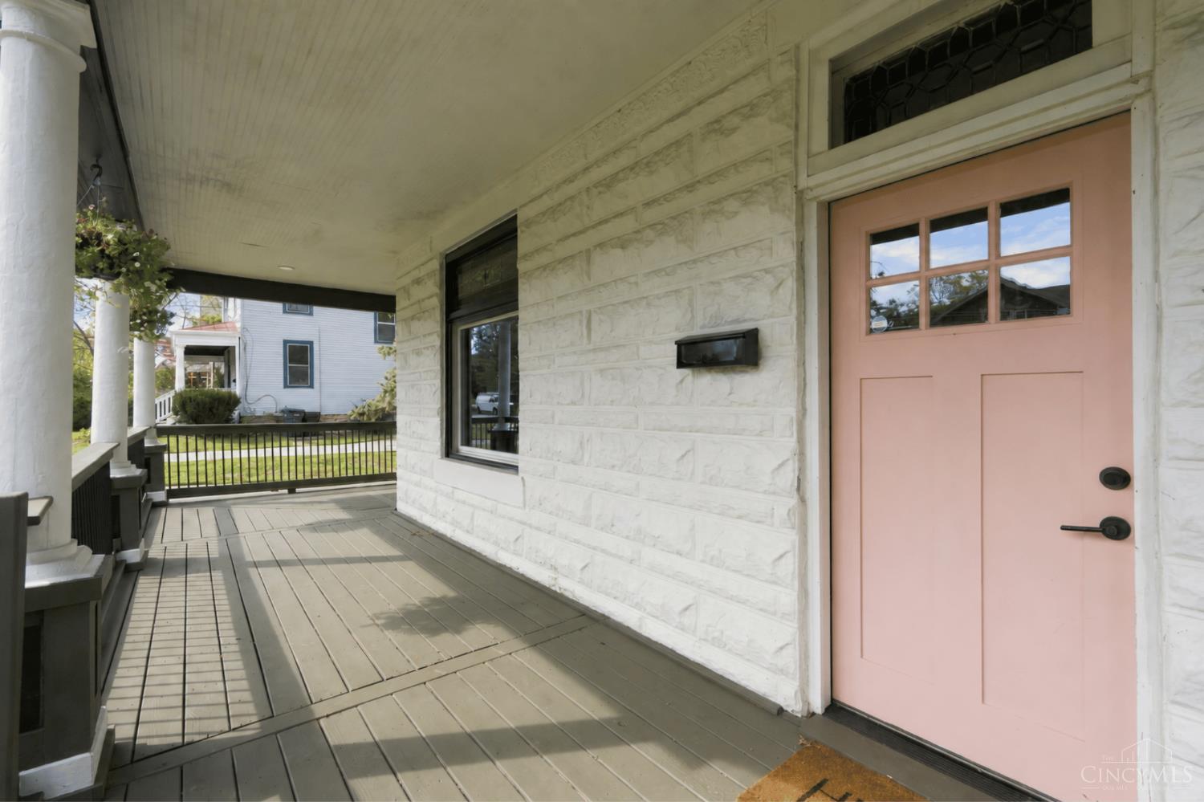
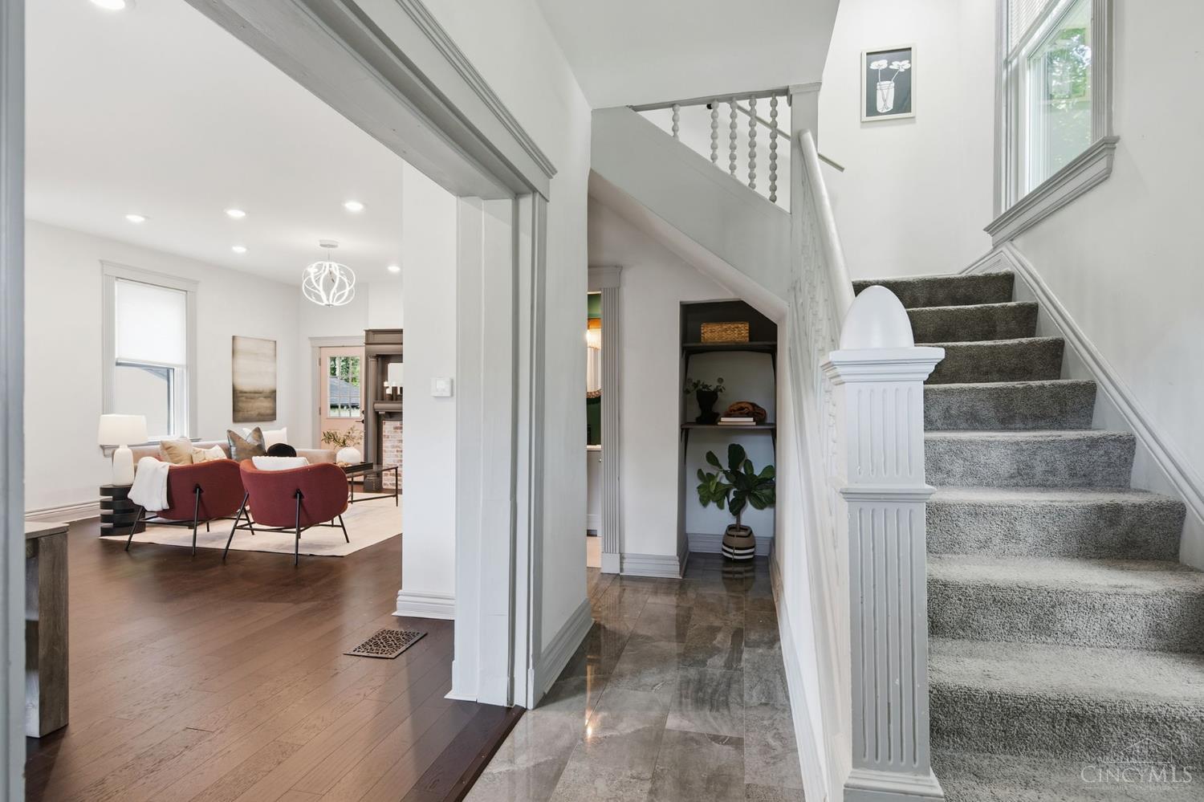
College Hill character, space AND location! 3 boxes checked. This FIVE bedroom home offers over 2,000 sq ft, a huge wraparound porch, beautiful stained glass + modern updates throughout. Updated kitchen with newer appliances makes everyday living easy, while the primary suite features a gorgeous private ensuite bath & walk-in closet. Upstairs, the finished 3rd floor adds 2 bonus bedrooms for even more flexibility for an office, guest space or creative rooms. Outside, enjoy a fenced backyard with string lights, 2 car detached garage & a long driveway for extra parking. Major updates include roof, HVAC, water heater and windows, all 5 years old or less! Best of all, you're right in the heart of the business district, literally steps from Patrick's Park, El Camino Bakery, Brink Brewing, Big Chill Bar, Island Frydays, Fern Plant Shop, Luminary Coffee, the list goes on. Front porch hangs in the morning and neighborhood concerts and dinner by night out all right outside your door.

Save
Ask
Tour
Hide
Share
Listing Snapshot
Price 
$345,000
Days On Site 
1 Day
Bedrooms 
5
Inside Area (SqFt) 
2,060 sqft
Total Baths 
3
Full Baths 
2
Partial Baths 
1
Lot Size 
0.261 Acres
Year Built 
1911
MLS Number 
1900588
Status 
Active
Property Tax 
N/A
HOA/Condo/Coop Fees 
N/A
Sq Ft Source 
N/A
Friends & Family
Recent Activity
8 hours agoListing updated with changes from the MLS
yesterdayListing first seen on site
General Features
Acres 
0.261
Cross Street 
Hamilton Avenue
Foundation 
Block
Garage 
Yes
Garage Spaces 
2
Levels 
Three Or More
Parking 
Garage Door OpenerDrivewayConcrete
Property Sub Type 
Single Family Residence
Sewer 
Public Sewer
Style 
TraditionalHistorical
Utilities 
Natural Gas Available
Water Source 
Public
Zoning 
Residential
Interior Features
Appliances 
RangeOvenGas Water HeaterMicrowaveDishwasherRefrigerator
Basement 
UnfinishedFull
Cooling 
Central Air
Heating 
Natural GasForced Air
Interior 
Walk-In Closet(s)
Bathroom 1 
Level - Second
Bathroom 2 
Level - Second
Bathroom 3 
Level - First
Bedroom 2 
Dimensions - 12 x 12Level - SecondArea - 144
Bedroom 3 
Dimensions - 10 x 16Level - SecondArea - 160
Bedroom 4 
Dimensions - 20 x 12Level - ThirdArea - 240
Bedroom 5 
Dimensions - 16 x 12Level - ThirdArea - 192
Dining Room 
Dimensions - 13 x 12Level - FirstArea - 156
Entry Room 
Level - FirstArea - 108
Kitchen 
Dimensions - 10 x 15Area - 150
Living Room 
Dimensions - 15 x 15Area - 225
Master Bedroom 
Dimensions - 15 x 11Level - SecondArea - 165
Save
Ask
Tour
Hide
Share
Exterior Features
Construction Details 
Stone
Patio And Porch 
Covered
Roof 
Shingle
Community Features
MLS Area 
Hamilton-W06
School District 
Cincinnati City SD
Township 
Cincinnati City
Schools
School District
Cincinnati City SD
Elementary School
Unknown
Middle School
Unknown
High School
Unknown
Listing courtesy of Michel Minella of Coldwell Banker Realty


Listing information is provided by Participants of the Cincy MLS. IDX information is provided exclusively for personal, non-commercial use, and may not be used for any purpose other than to identify prospective properties consumers may be interested in purchasing. Information is deemed reliable but not guaranteed. Copyright 2026, Cincy MLS.
Last checked: 2026-11-20 03:07 AM UTC

Neighborhood & Commute
Source: Walkscore
Save
Ask
Tour
Hide
Share