
Save
Ask
Tour
Hide
$324,900
1 Day On Site
5496 Betlin CourtCincinnati, OH 45238
For Sale|Single Family Residence|Active
3
Beds
3
Total Baths
2
Full Baths
1
Partial Bath
1,974
SqFt
$165
/SqFt
1979
Built
County:
Hamilton
Listing courtesy of Ronald Bisher of Coldwell Banker Realty
Due to the health concerns created by Coronavirus we are offering personal 1-1 online video walkthough tours where possible.
Save
Ask
Tour
Hide
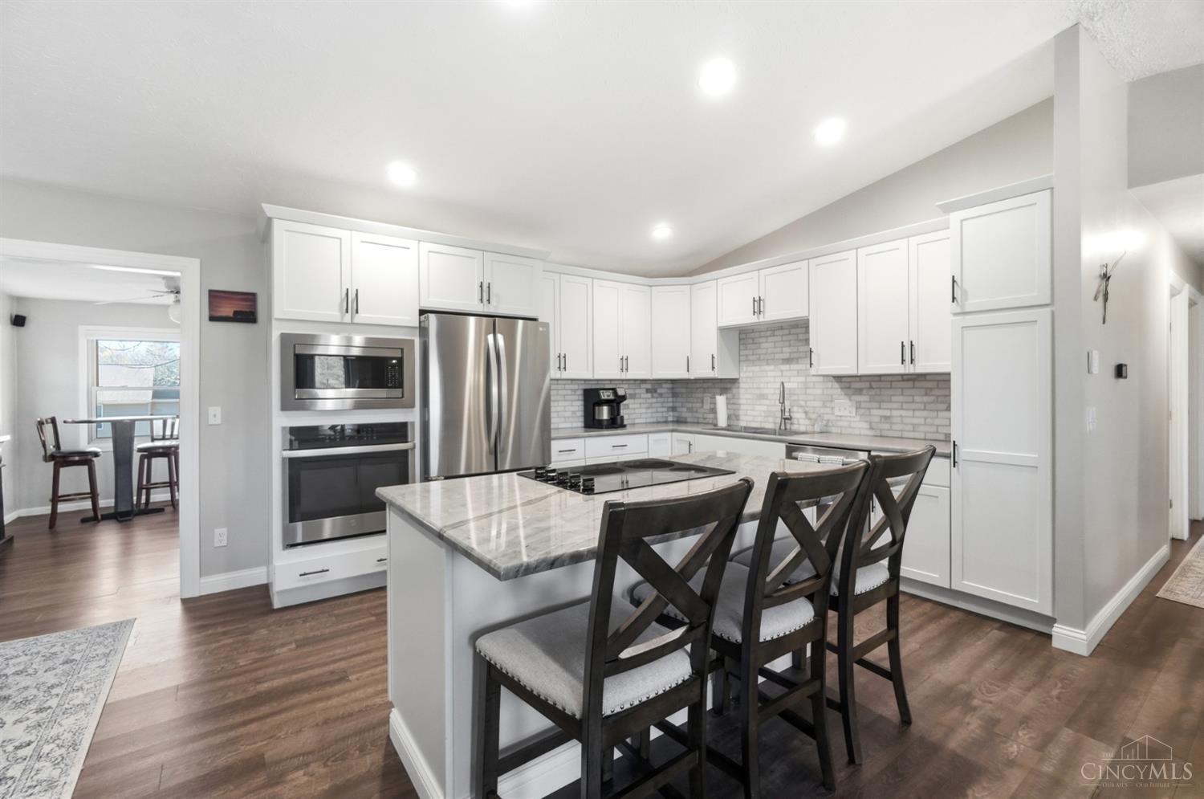
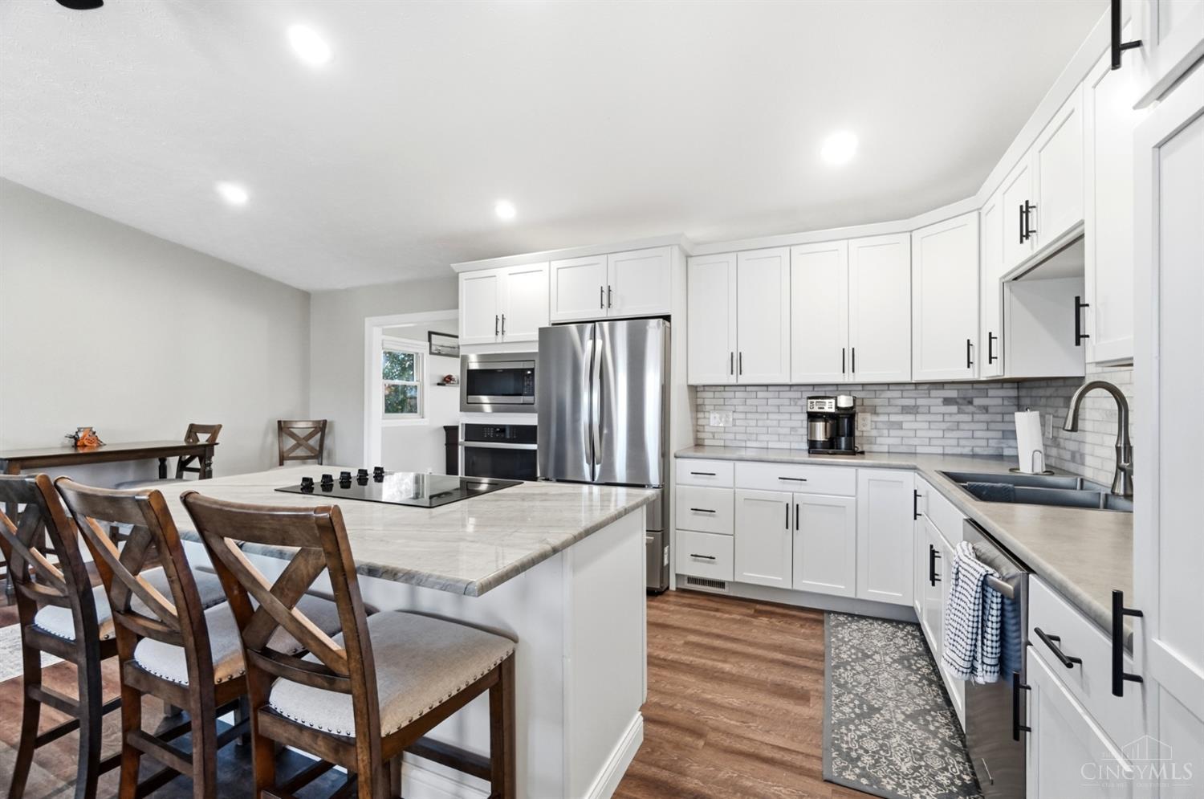
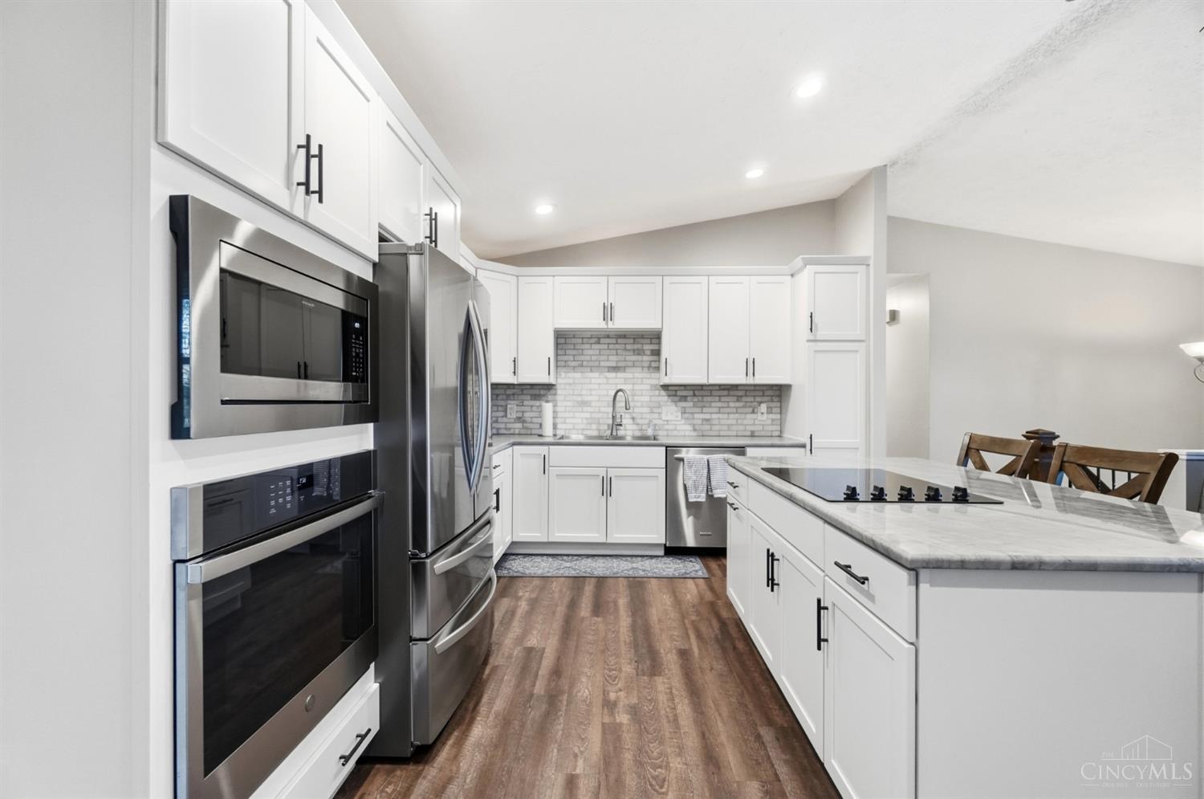
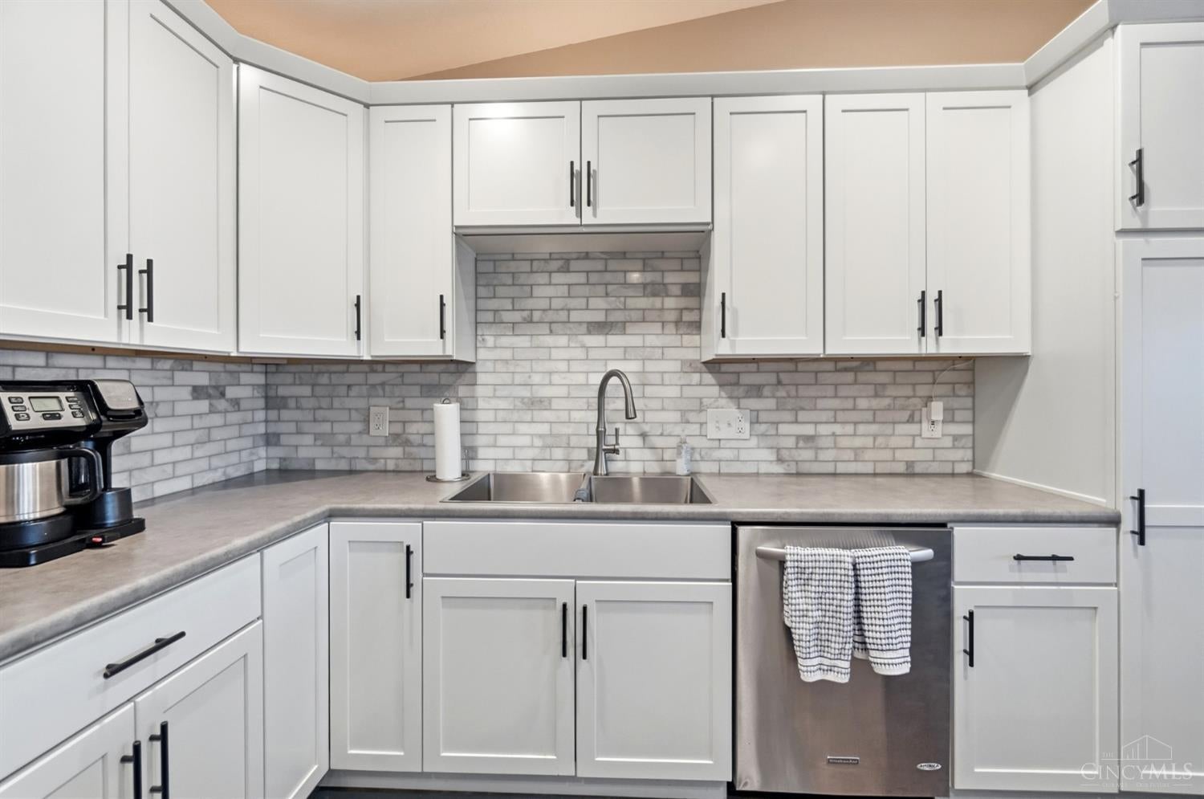
Spacious 3 bedroom, 2.5 bathroom bi-level featuring an open floorplan with cathedral ceilings! Updated kitchen with white cabinetry, stainless steel appliances, tile backsplash and island opens to the living room and a dedicated entertaining space featuring a custom bar with stone accents and built-in shelving. Walk out to the covered rear deck overlooking the spacious backyard. Primary bedroom offers an adjoining full bath, while the finished lower level provides additional living space with a family room and fireplace. Attached 2-car garage!
Save
Ask
Tour
Hide
Listing Snapshot
Price
$324,900
Days On Site
1 Day
Bedrooms
3
Inside Area (SqFt)
1,974 sqft
Total Baths
3
Full Baths
2
Partial Baths
1
Lot Size
0.212 Acres
Year Built
1979
MLS Number
1900849
Status
Active
Property Tax
N/A
HOA/Condo/Coop Fees
N/A
Sq Ft Source
N/A
Friends & Family
Recent Activity
| yesterday | Listing updated with changes from the MLS | |
| yesterday | Listing first seen on site |
General Features
Acres
0.212
Garage
Yes
Garage Spaces
2
Property Sub Type
Single Family Residence
Sewer
Public Sewer
Style
Traditional
Water Source
Public
Interior Features
Appliances
Electric Water HeaterMicrowaveDishwasherRefrigeratorDryerElectric CooktopWasher
Basement
Partial
Cooling
Central Air
Fireplace
Yes
Fireplace Features
MasonryWood BurningFamily Room
Fireplaces
1
Heating
ElectricHeat Pump
Interior
Cathedral Ceiling(s)Eat-in KitchenKitchen Island
Bathroom 1
Level - Upper
Bathroom 2
Level - Upper
Bathroom 3
Level - Lower
Bedroom 2
Dimensions - 10 x 8Level - UpperArea - 80
Bedroom 3
Dimensions - 9 x 13Level - UpperArea - 117
Family Room
Dimensions - 14 x 19Level - LowerArea - 266
Kitchen
Dimensions - 20 x 11Area - 220
Living Room
Dimensions - 9 x 14Area - 126
Master Bedroom
Dimensions - 13 x 14Level - UpperArea - 182
RecreationRoom
Dimensions - 13 x 19Level - UpperArea - 247
Save
Ask
Tour
Hide
Exterior Features
Construction Details
BrickVinyl Siding
Other Structures
Shed(s)
Roof
Shingle
Community Features
MLS Area
Hamilton-W07
School District
Oak Hills Local SD
Township
Delhi Twp
Schools
School District
Oak Hills Local SD
Elementary School
Unknown
Middle School
Unknown
High School
Unknown
Listing courtesy of Ronald Bisher of Coldwell Banker Realty

Listing information is provided by Participants of the Cincy MLS. IDX information is provided exclusively for personal, non-commercial use, and may not be used for any purpose other than to identify prospective properties consumers may be interested in purchasing. Information is deemed reliable but not guaranteed. Copyright 2026, Cincy MLS.
Last checked: 2026-11-21 09:08 PM UTC
Listing information is provided by Participants of the Cincy MLS. IDX information is provided exclusively for personal, non-commercial use, and may not be used for any purpose other than to identify prospective properties consumers may be interested in purchasing. Information is deemed reliable but not guaranteed. Copyright 2026, Cincy MLS.
Last checked: 2026-11-21 09:08 PM UTC
Neighborhood & Commute
Source: Walkscore
Save
Ask
Tour
Hide